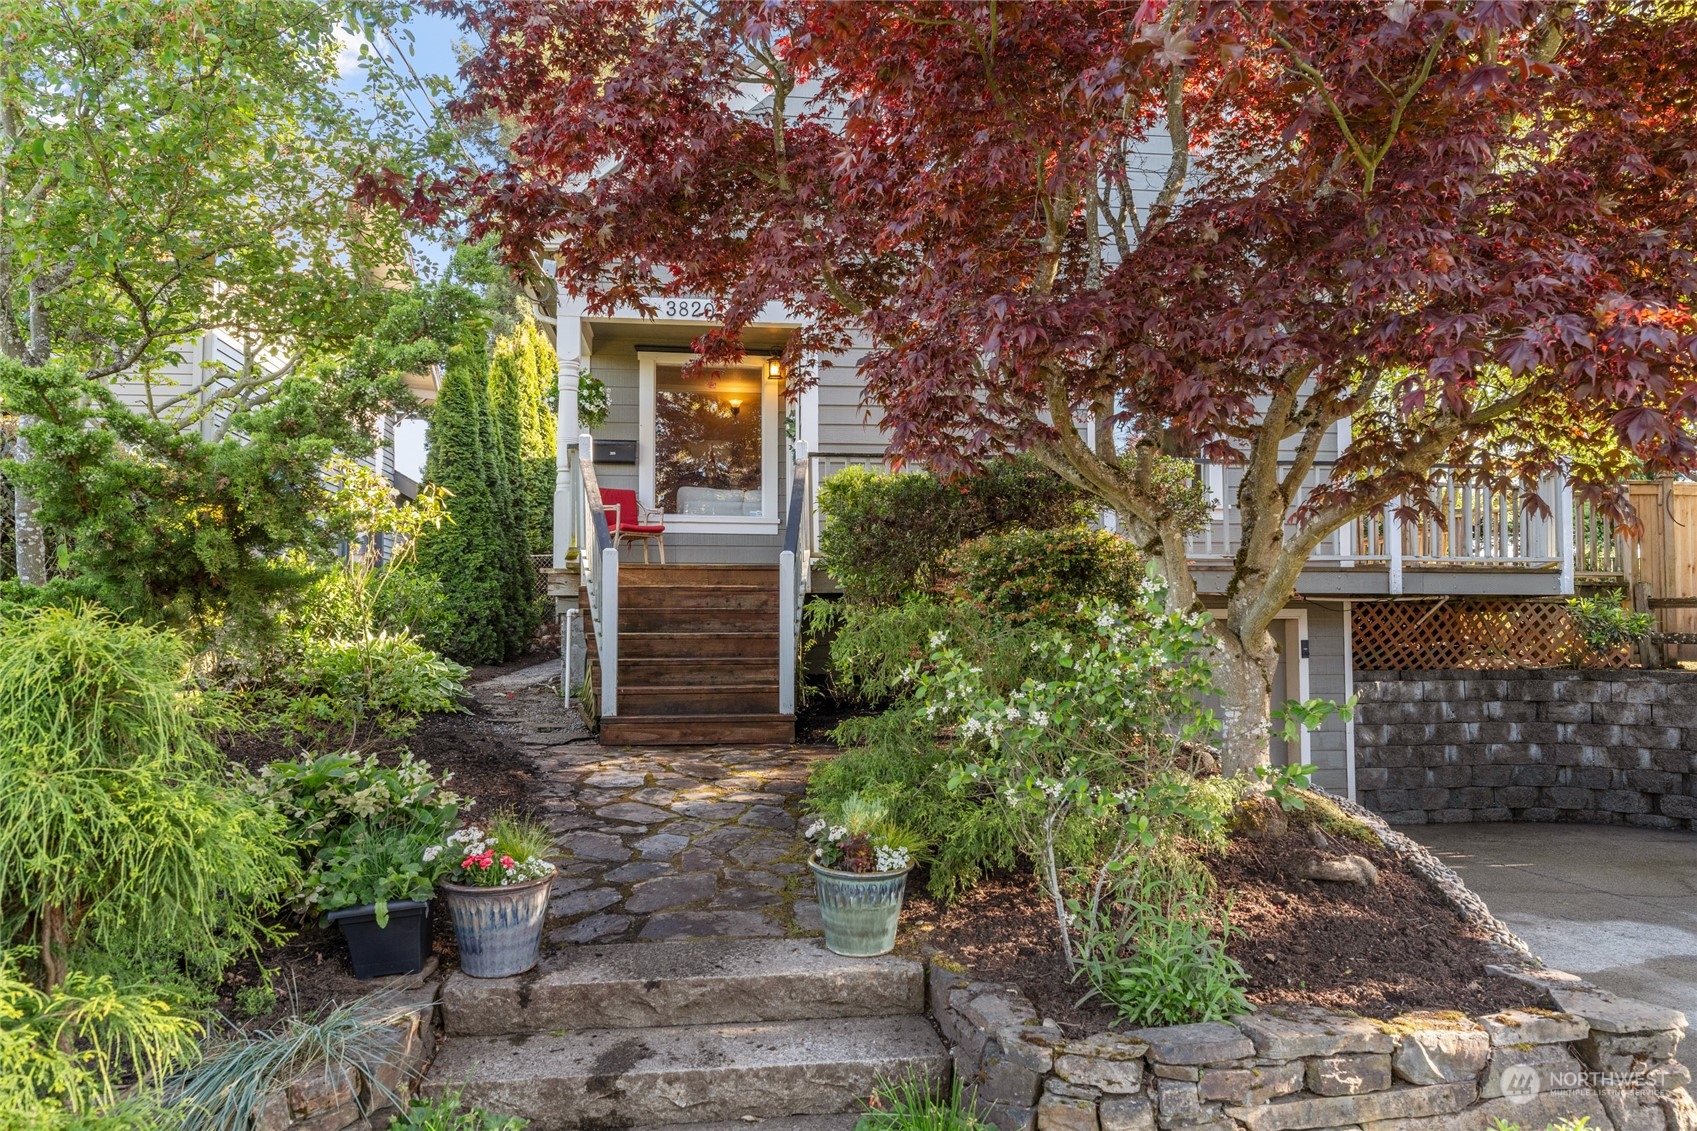


Gray-sided home with a raised porch, stone steps, and lush landscaping beneath red-leaved trees.
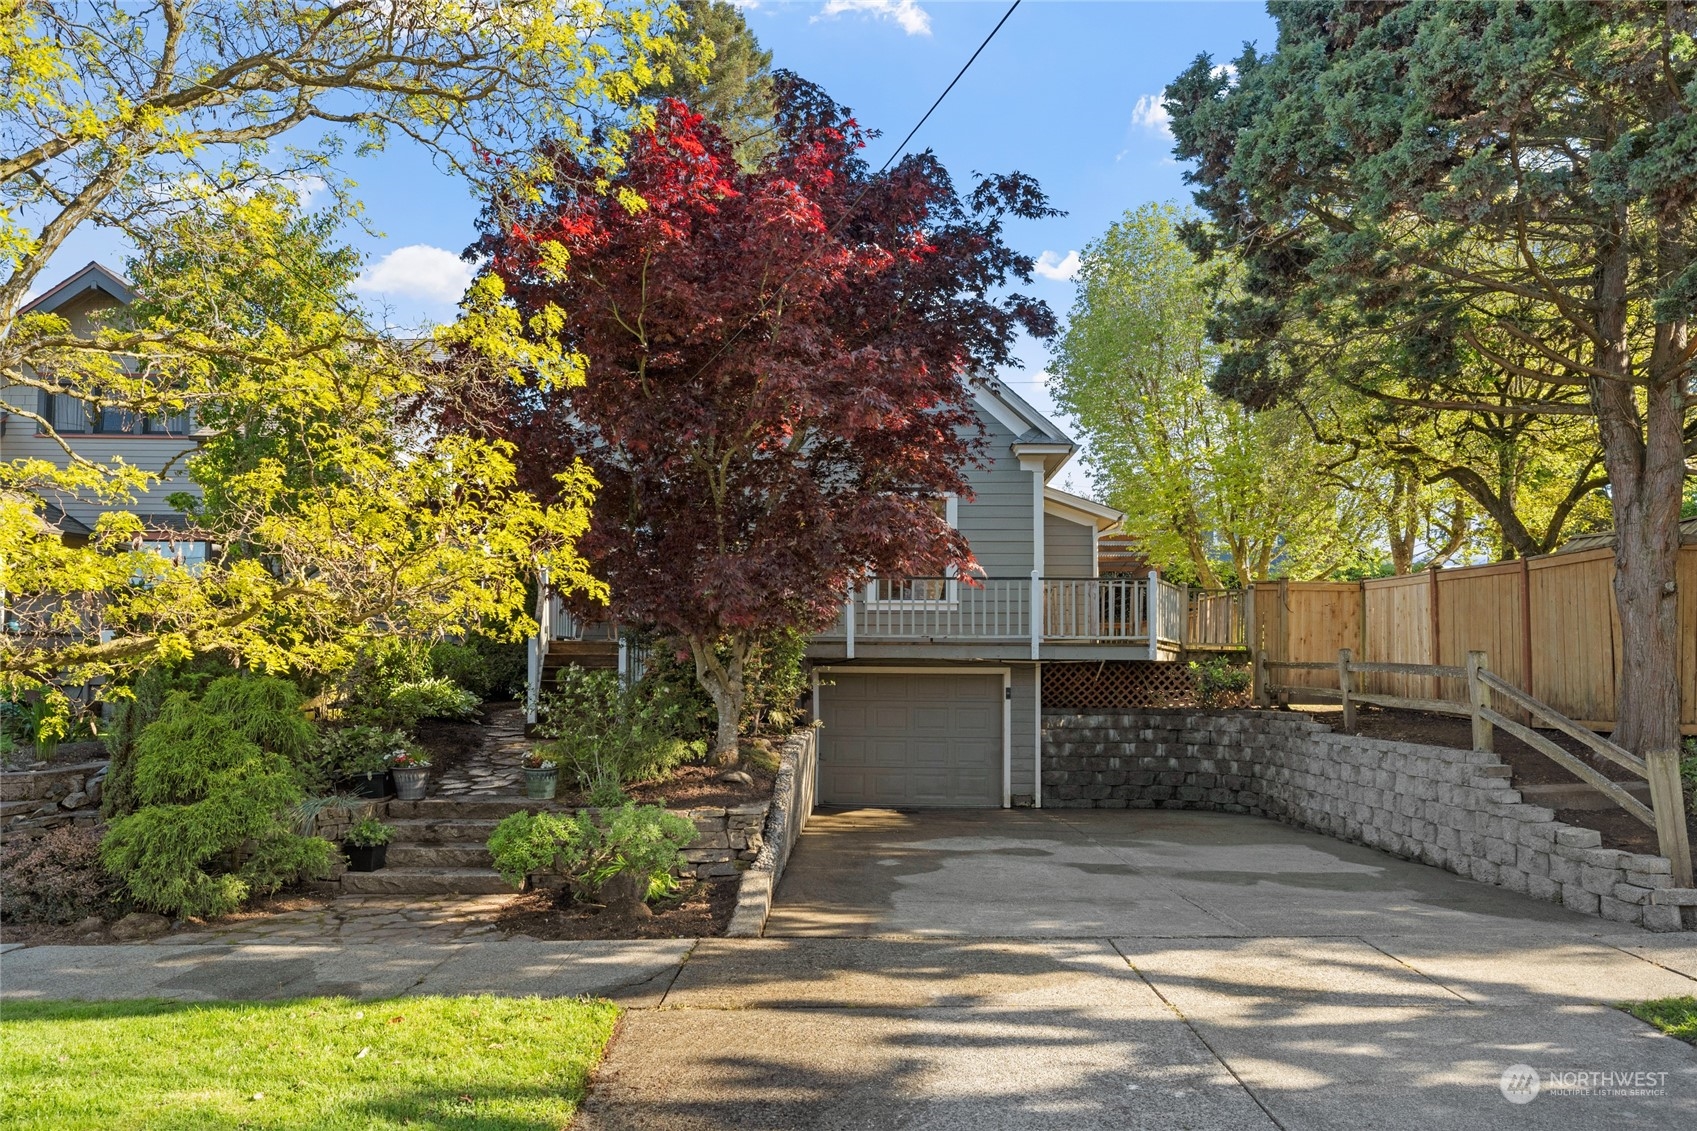
Gray house with a raised deck, garage, broad driveway, and mature trees.
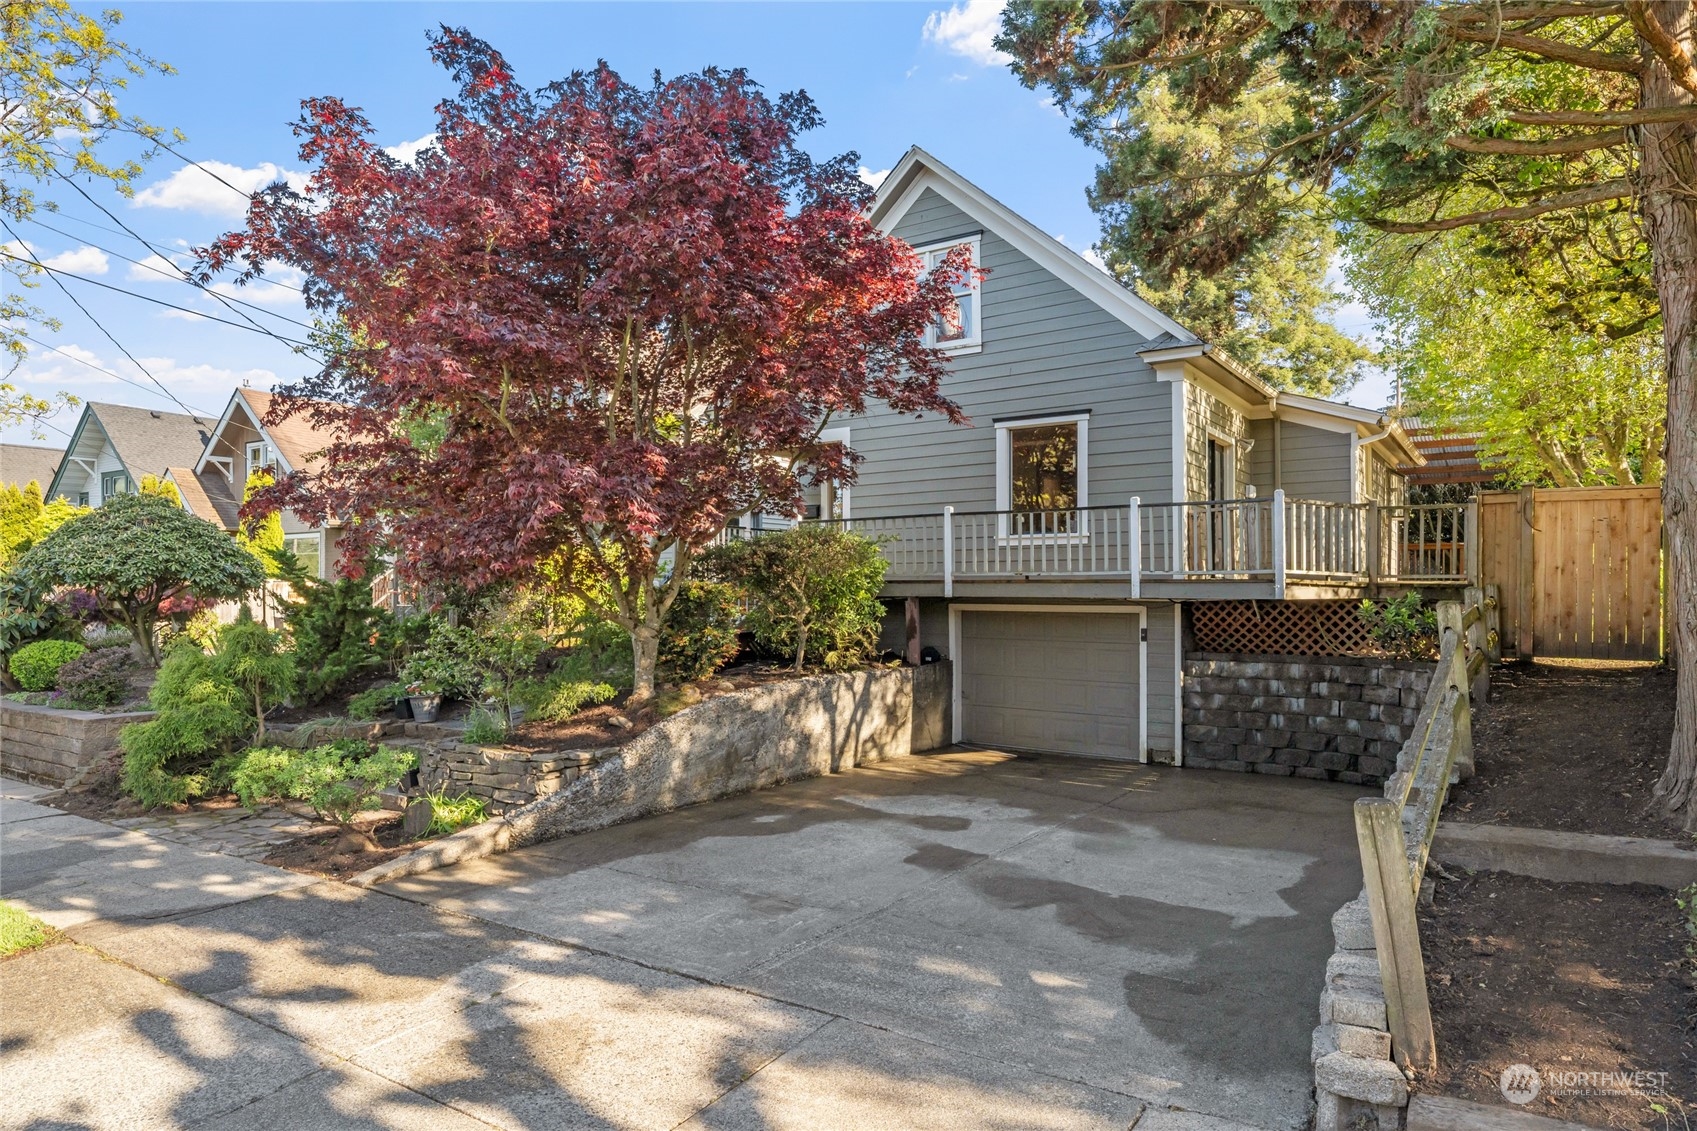
Gray gabled house with a raised deck, garage, landscaped terraces, and a broad driveway.
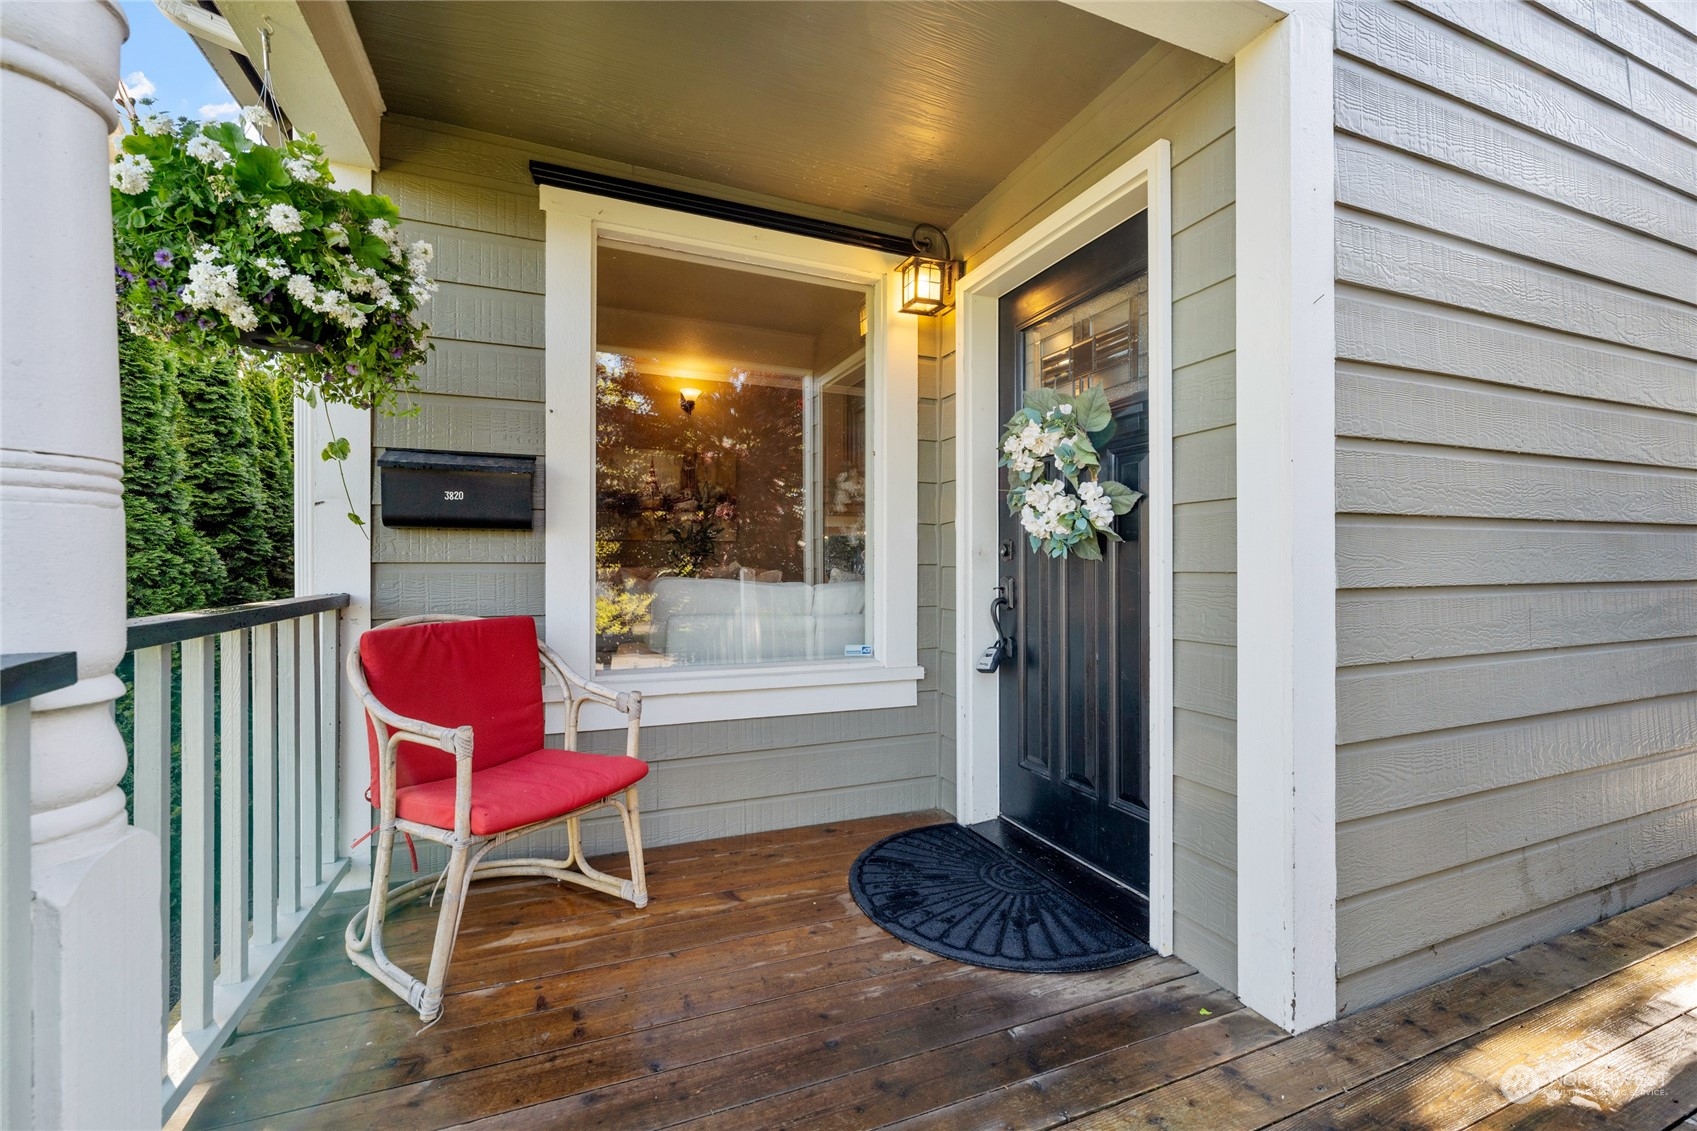
Covered front porch with a black wreath-decorated door, hanging flowers, and a red-cushioned chair.
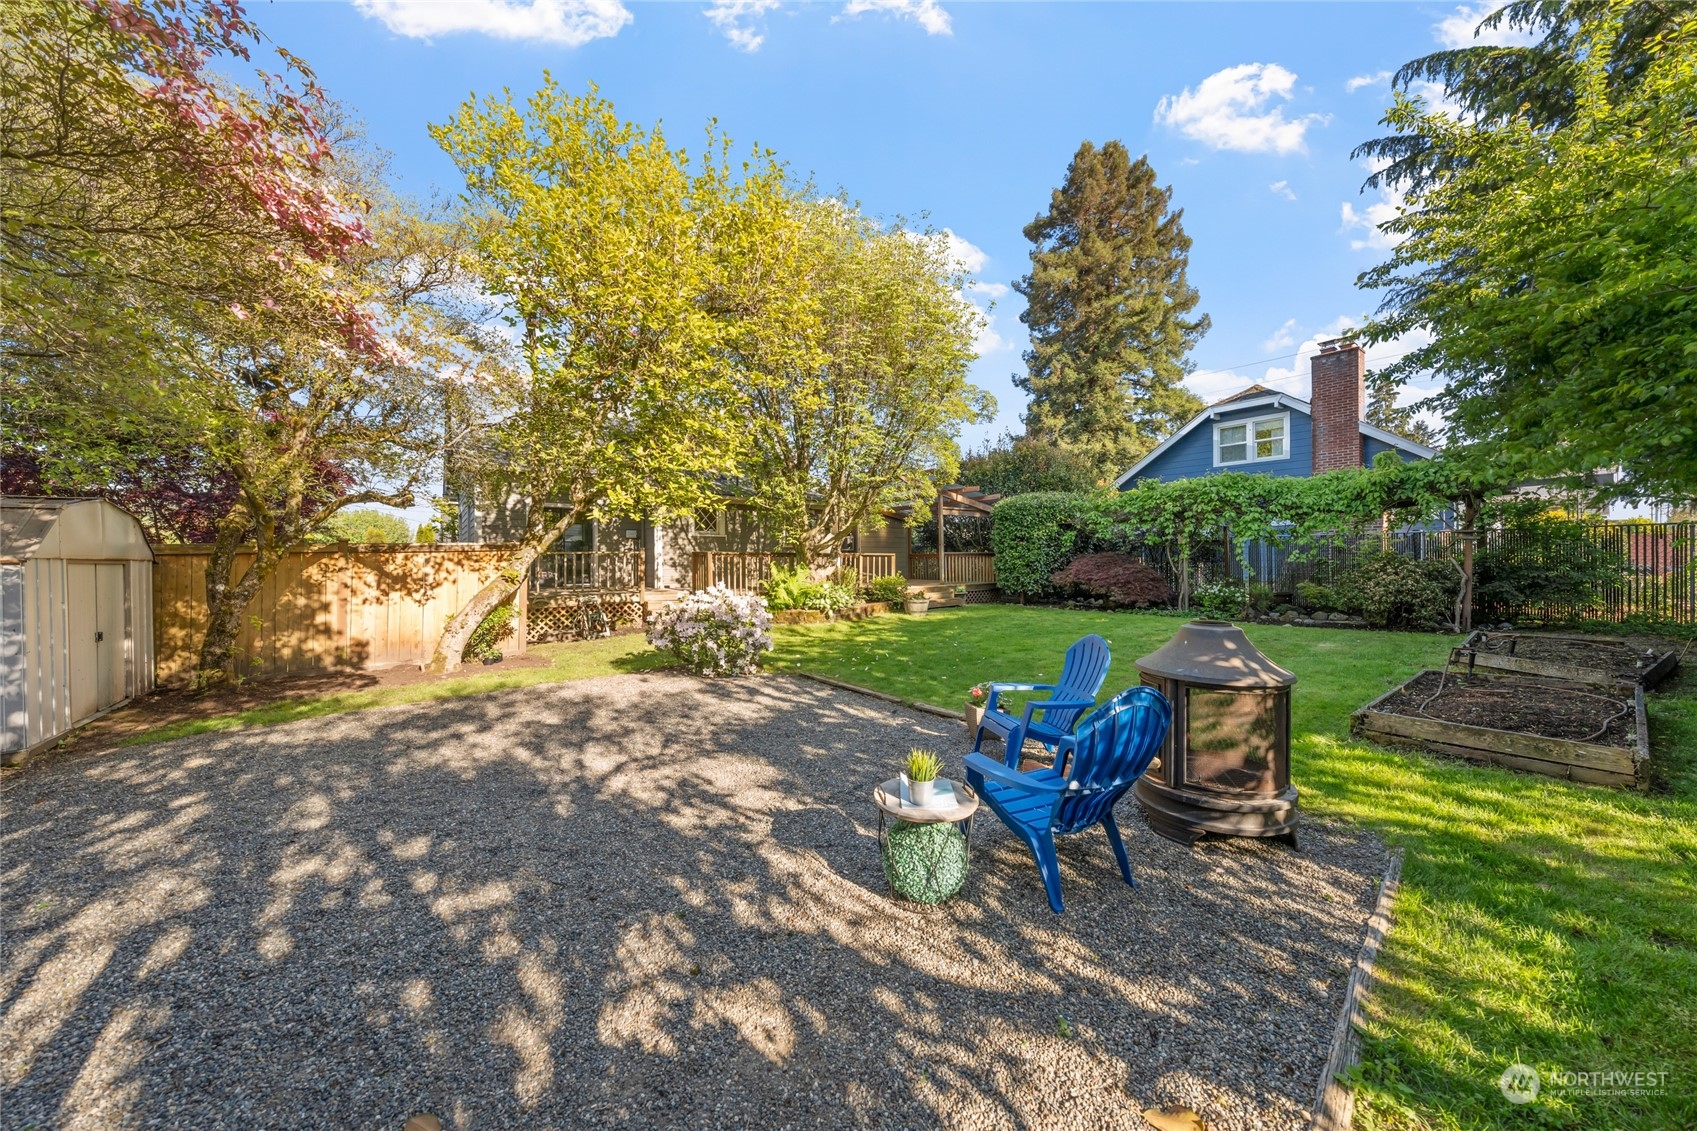
Backyard with a gravel patio, blue Adirondack chairs, outdoor fireplace, raised garden beds, and mature trees.
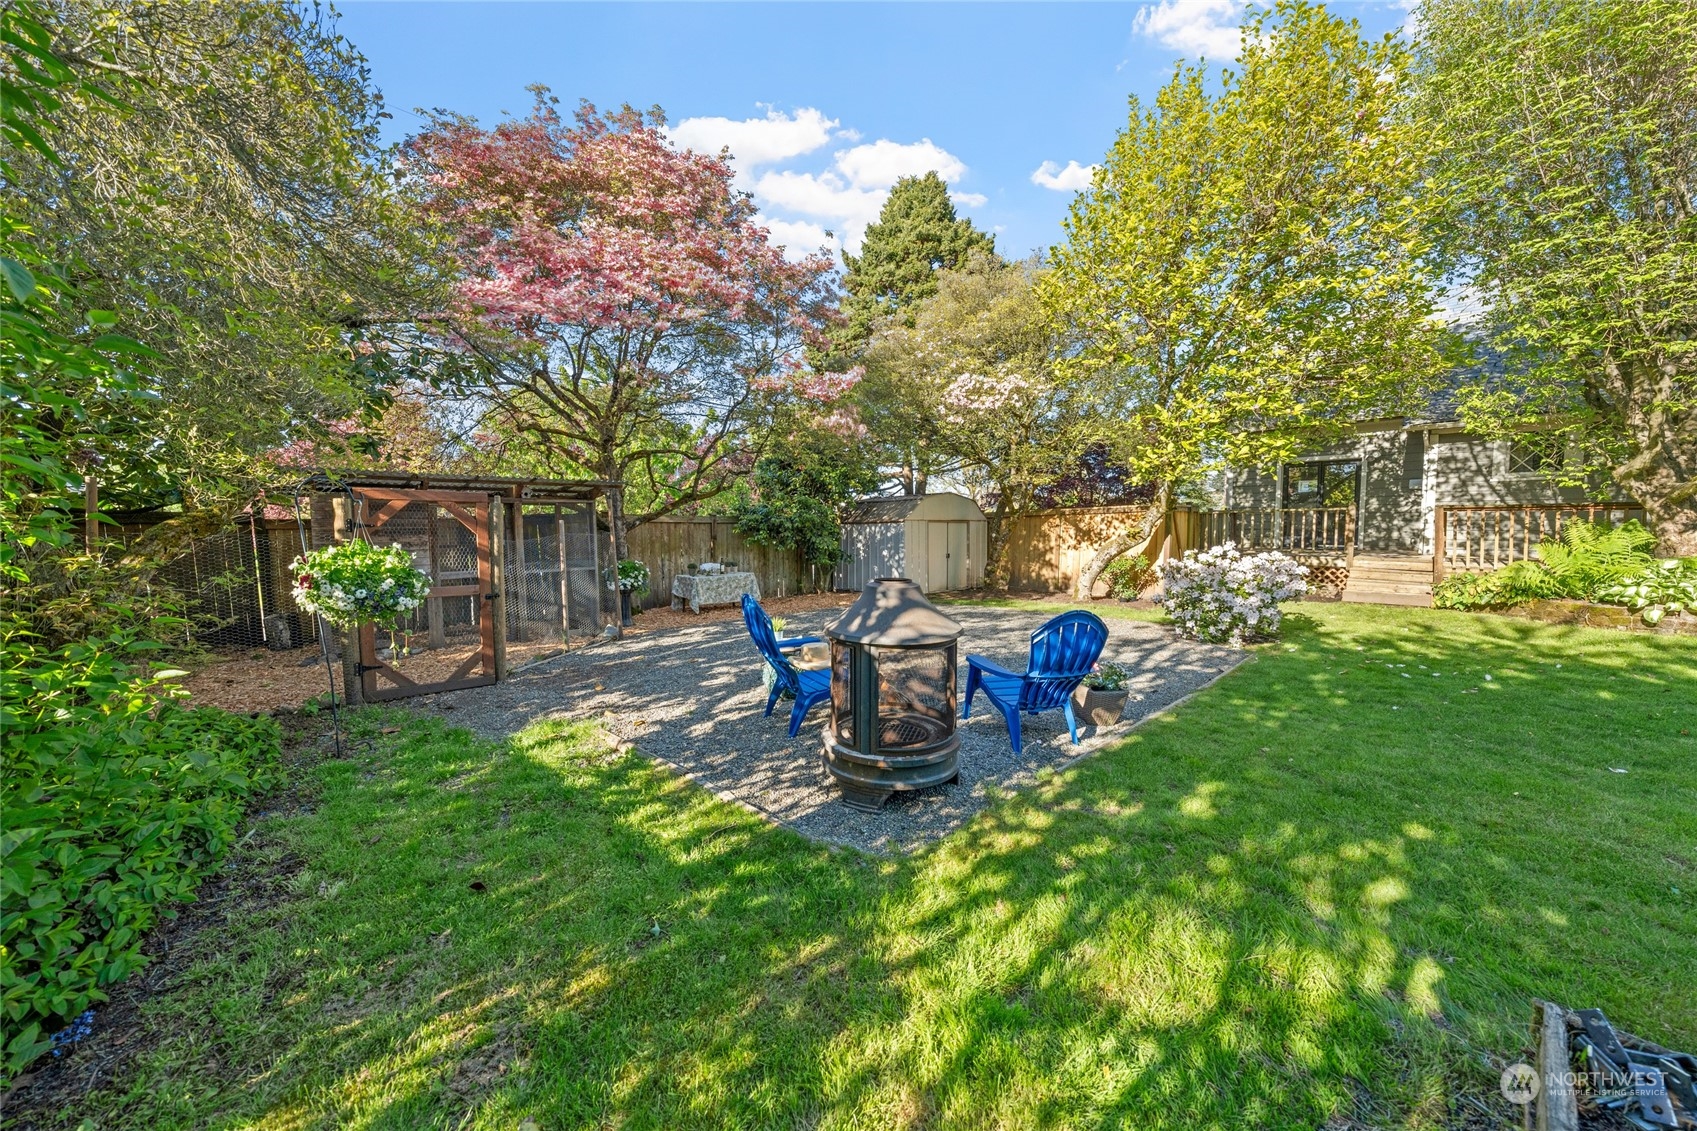
Landscaped backyard with gravel fire-pit seating, garden shed, chicken run, and flowering trees.
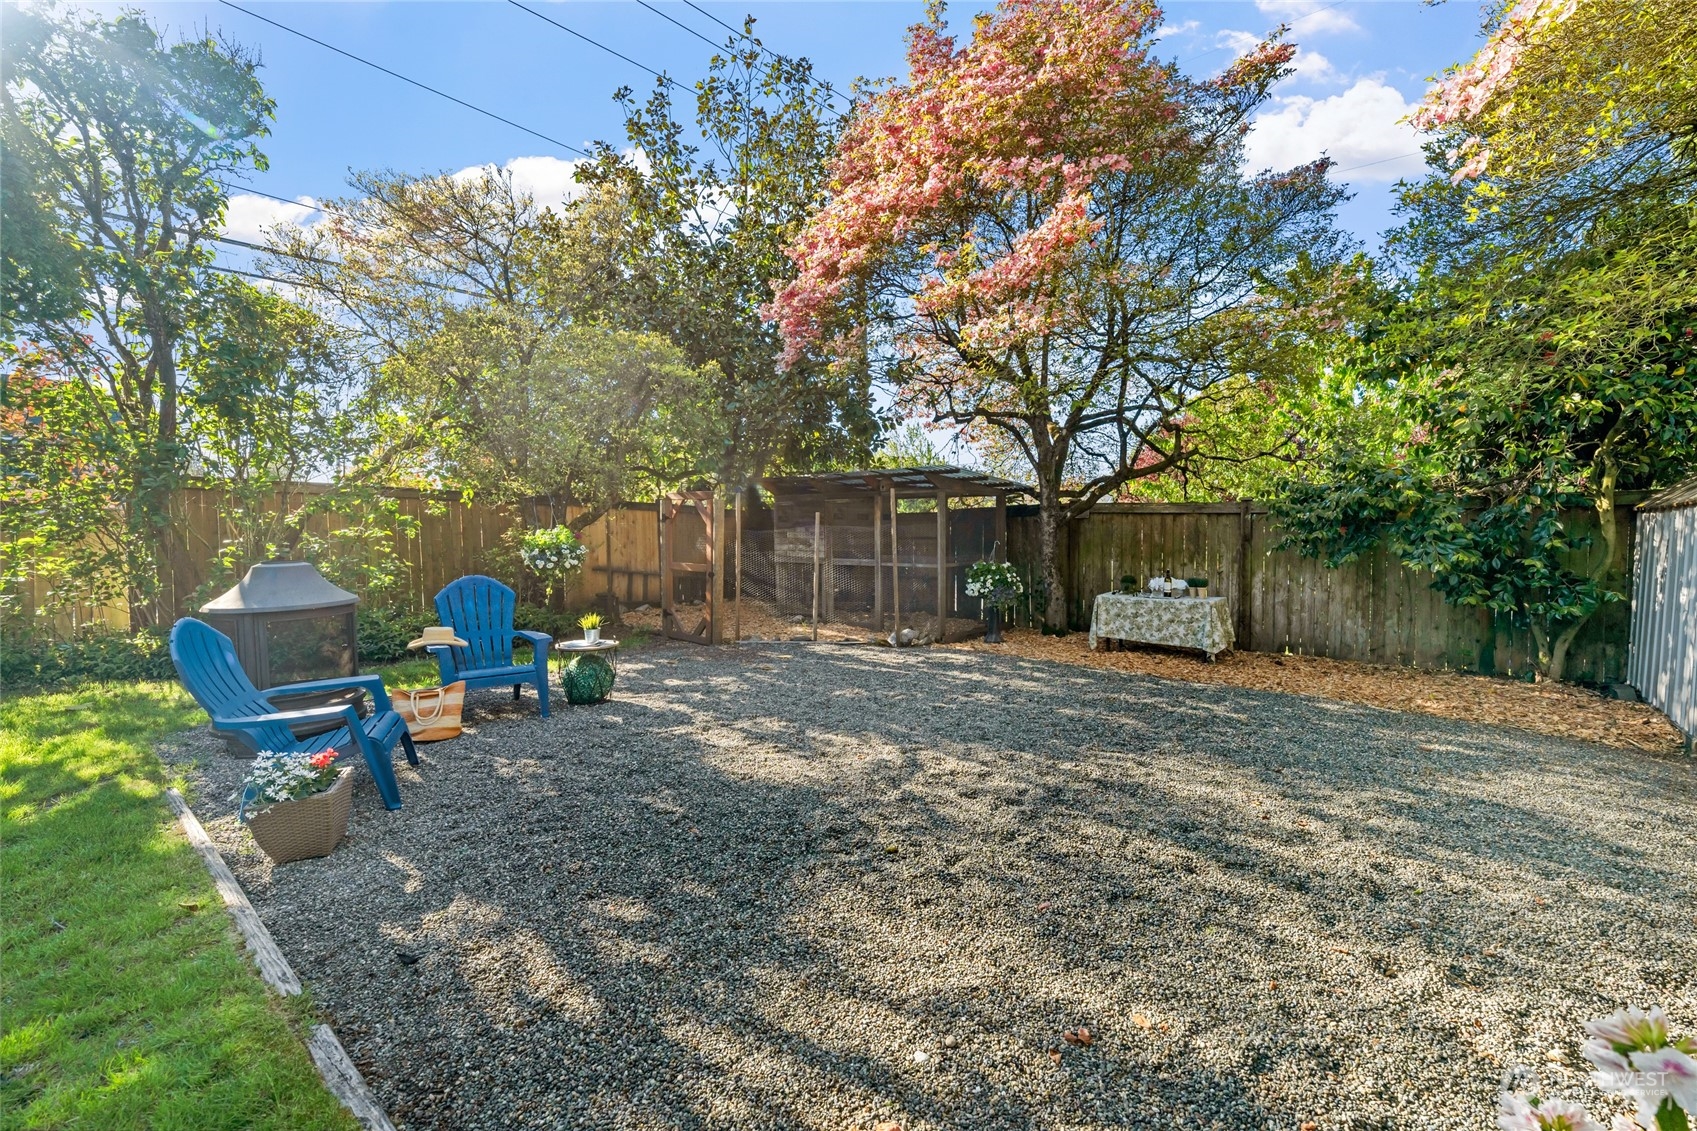
Fenced gravel backyard with blue chairs, a covered enclosure, and flowering trees.
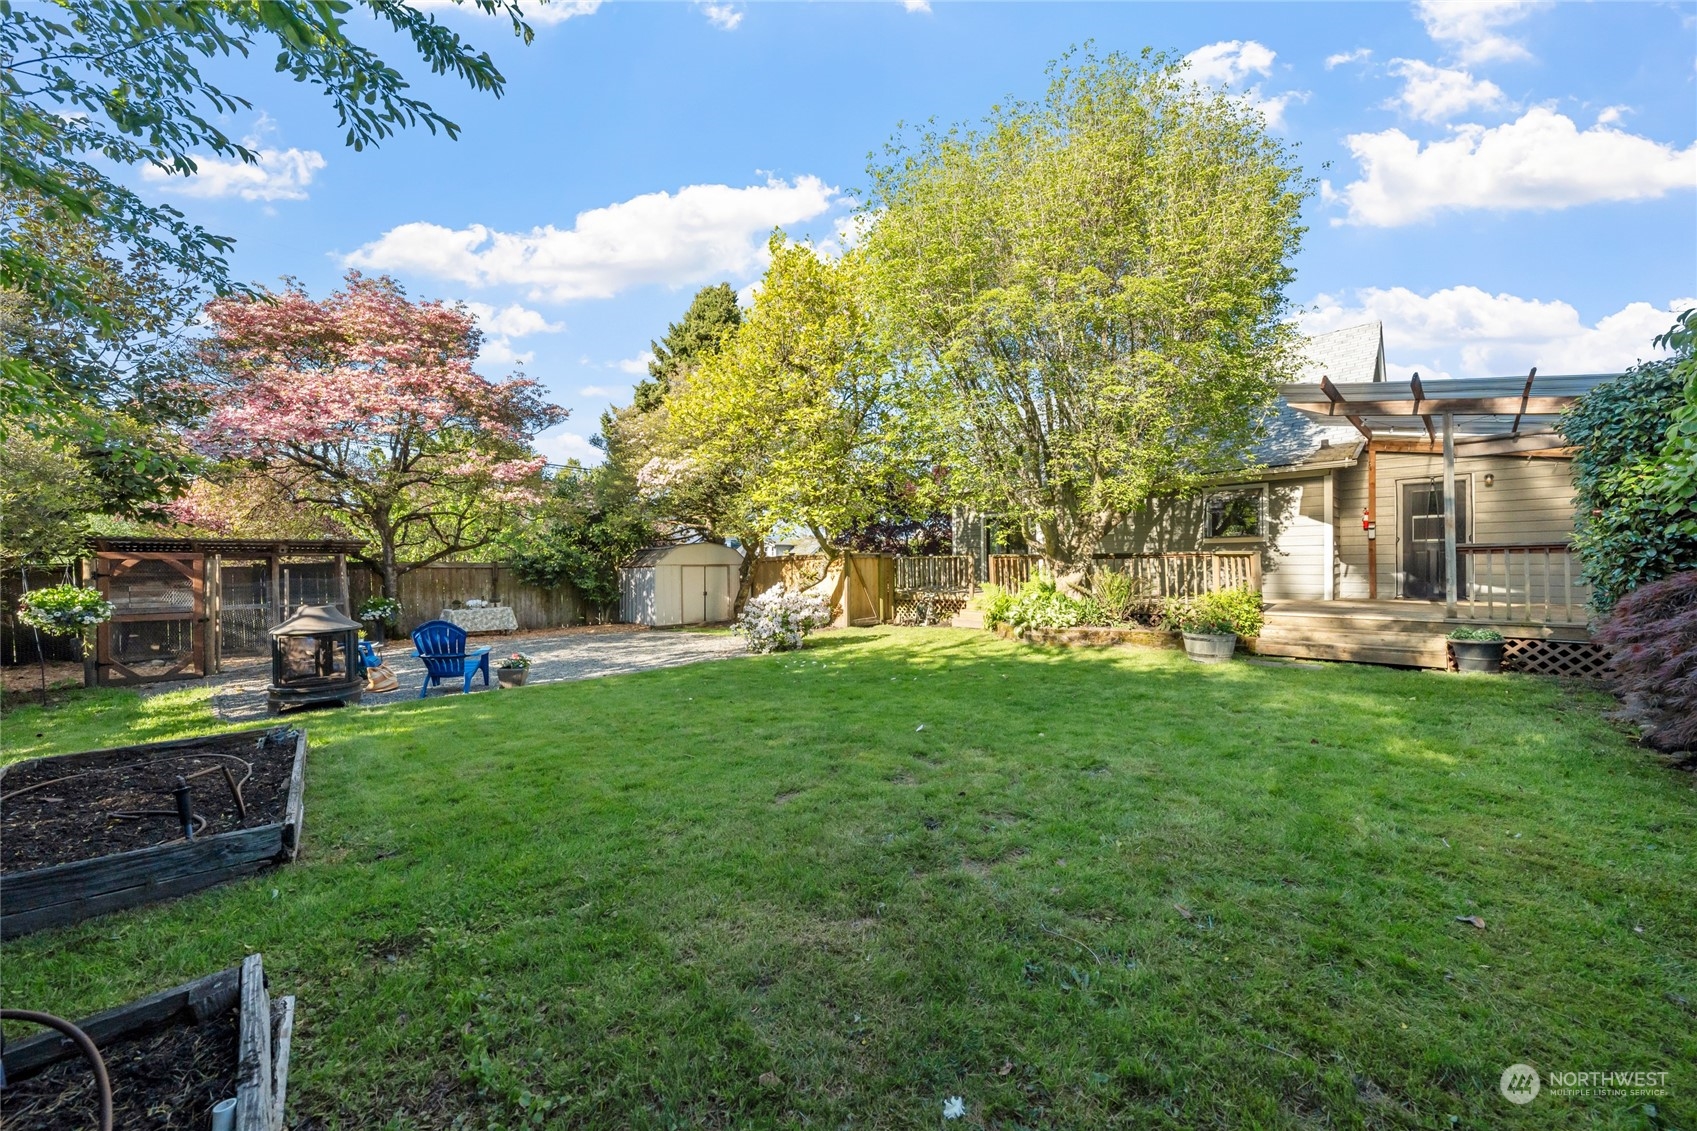
Landscaped backyard with a broad lawn, mature trees, raised beds, and a deck with pergola.
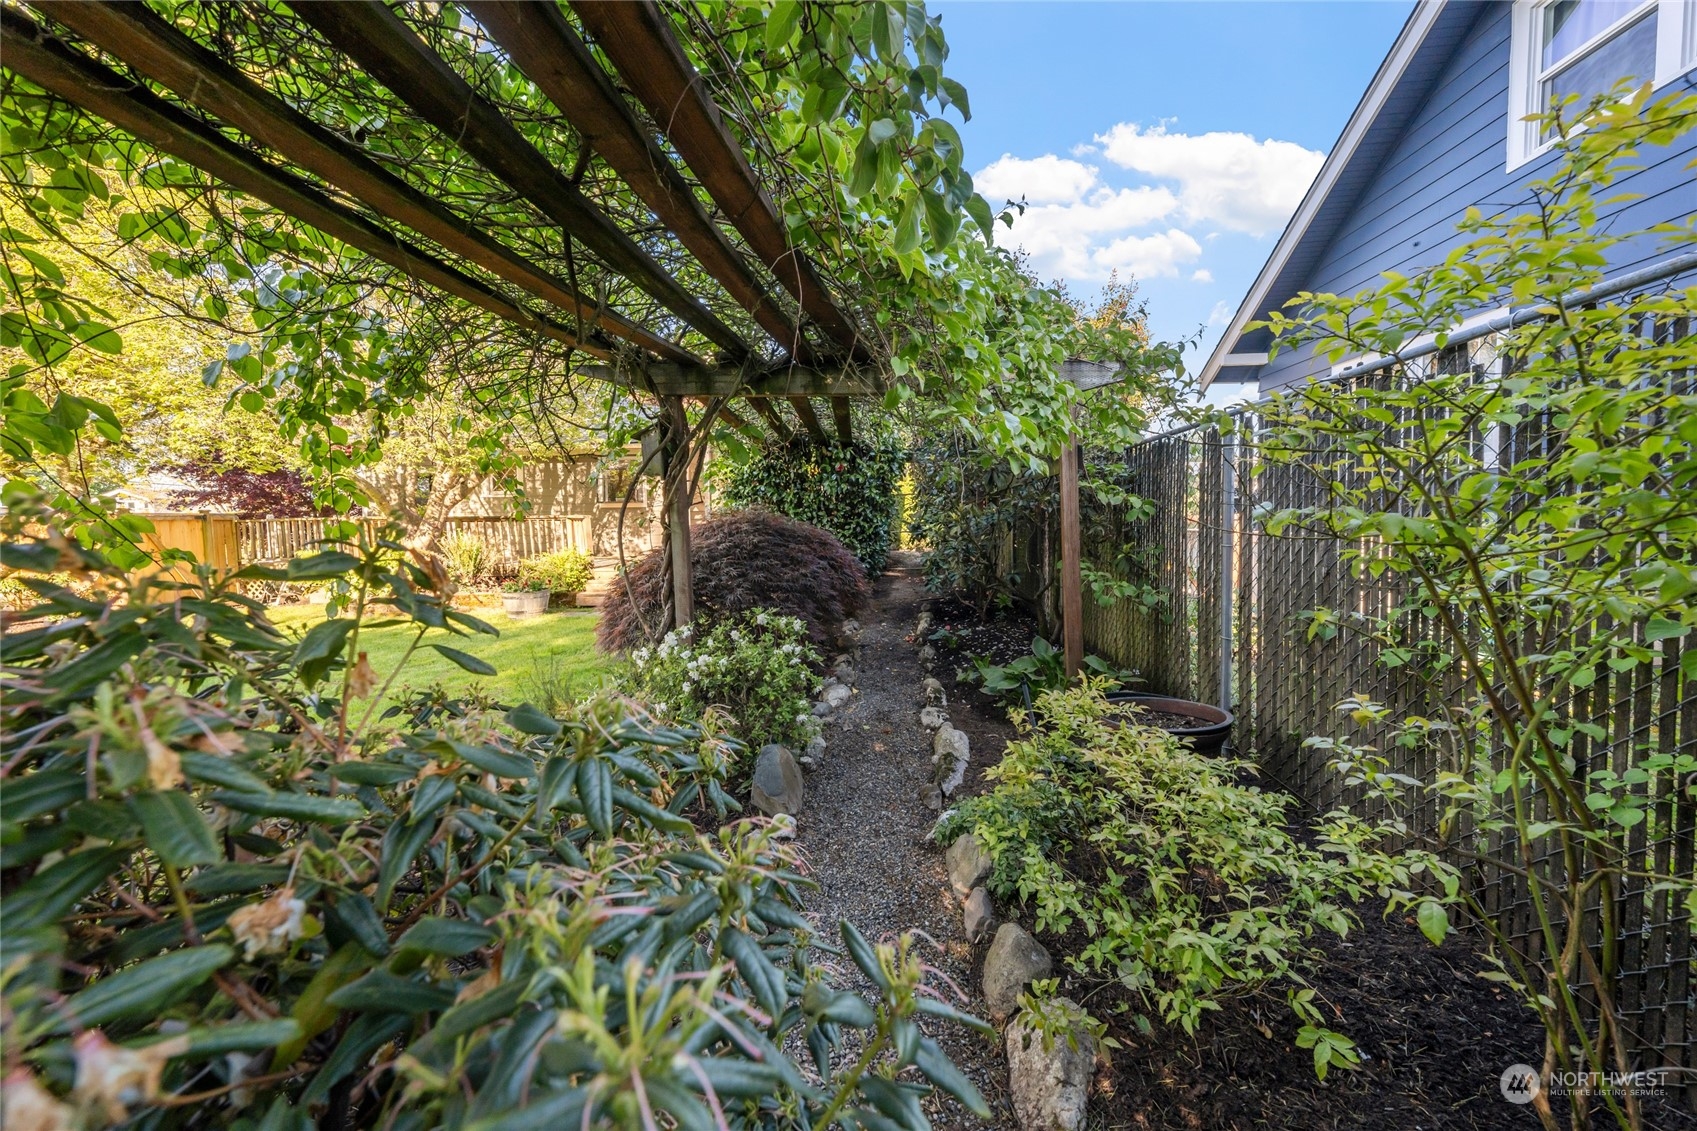
Backyard garden with a leafy pergola over a gravel path beside a blue house.
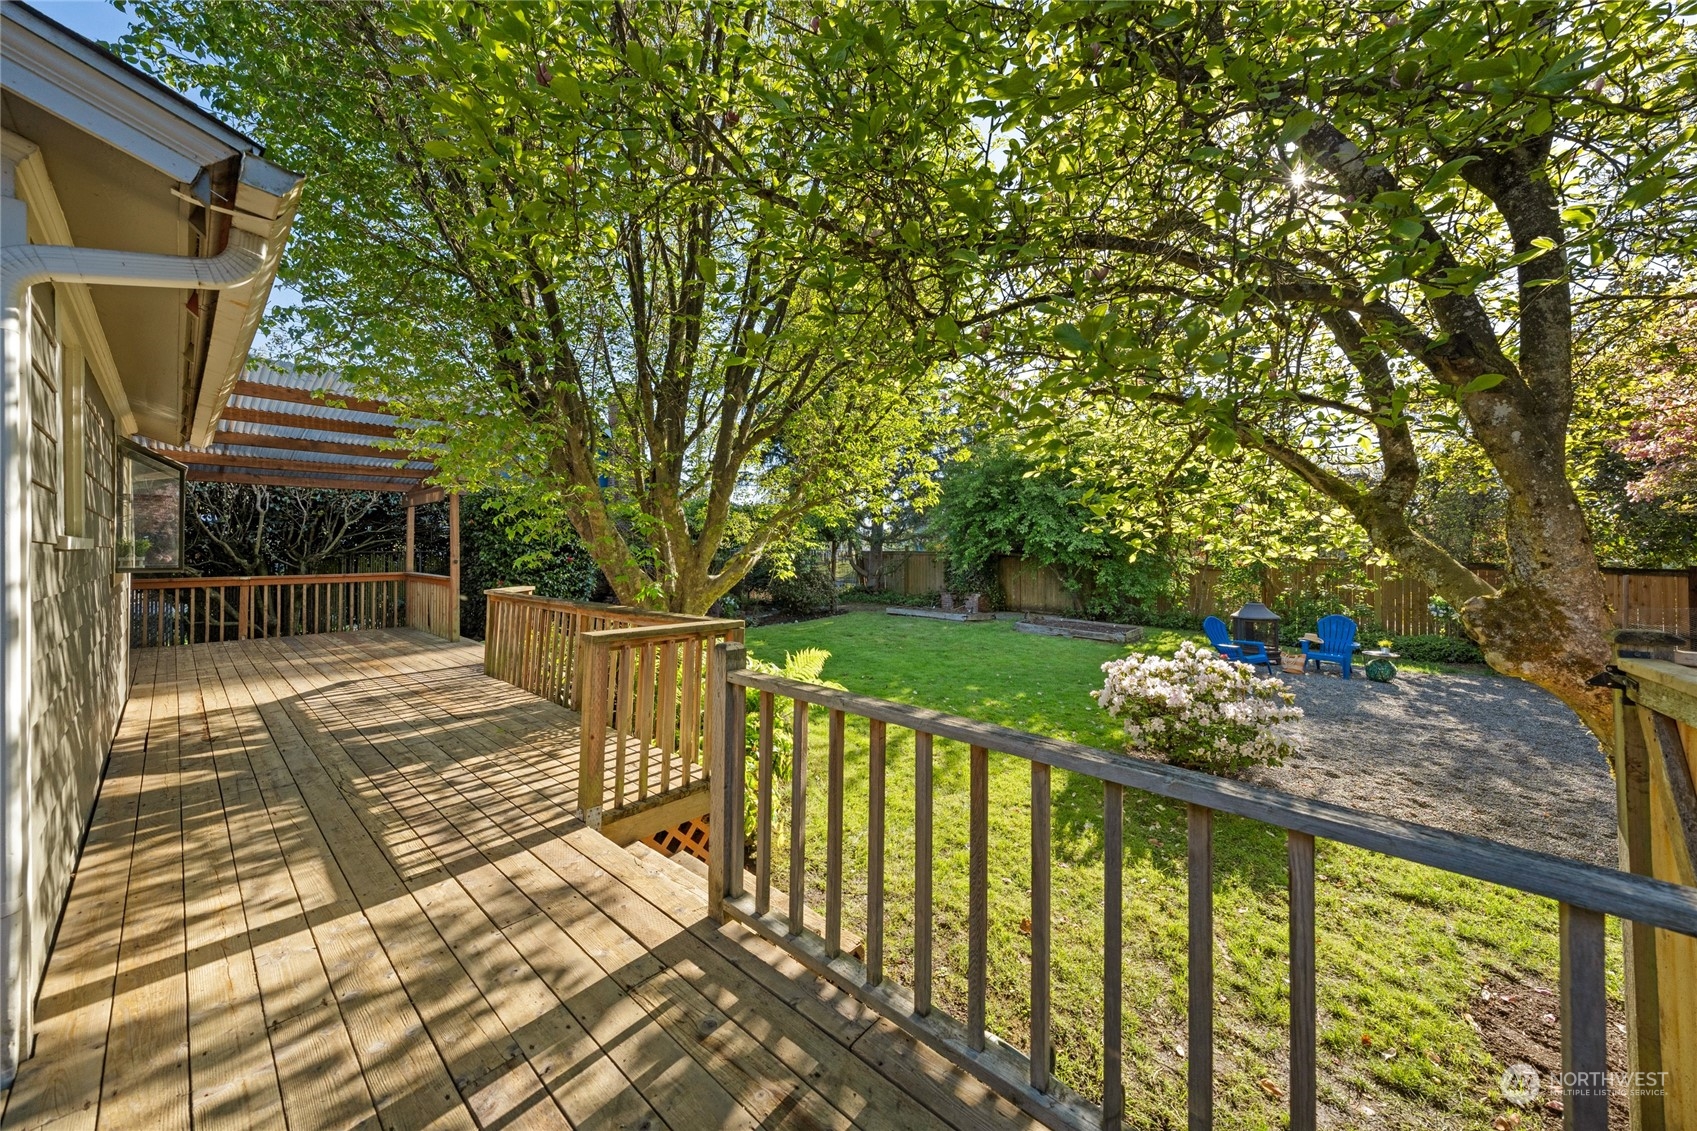
Backyard deck overlooks a leafy lawn and gravel seating area beneath mature trees.
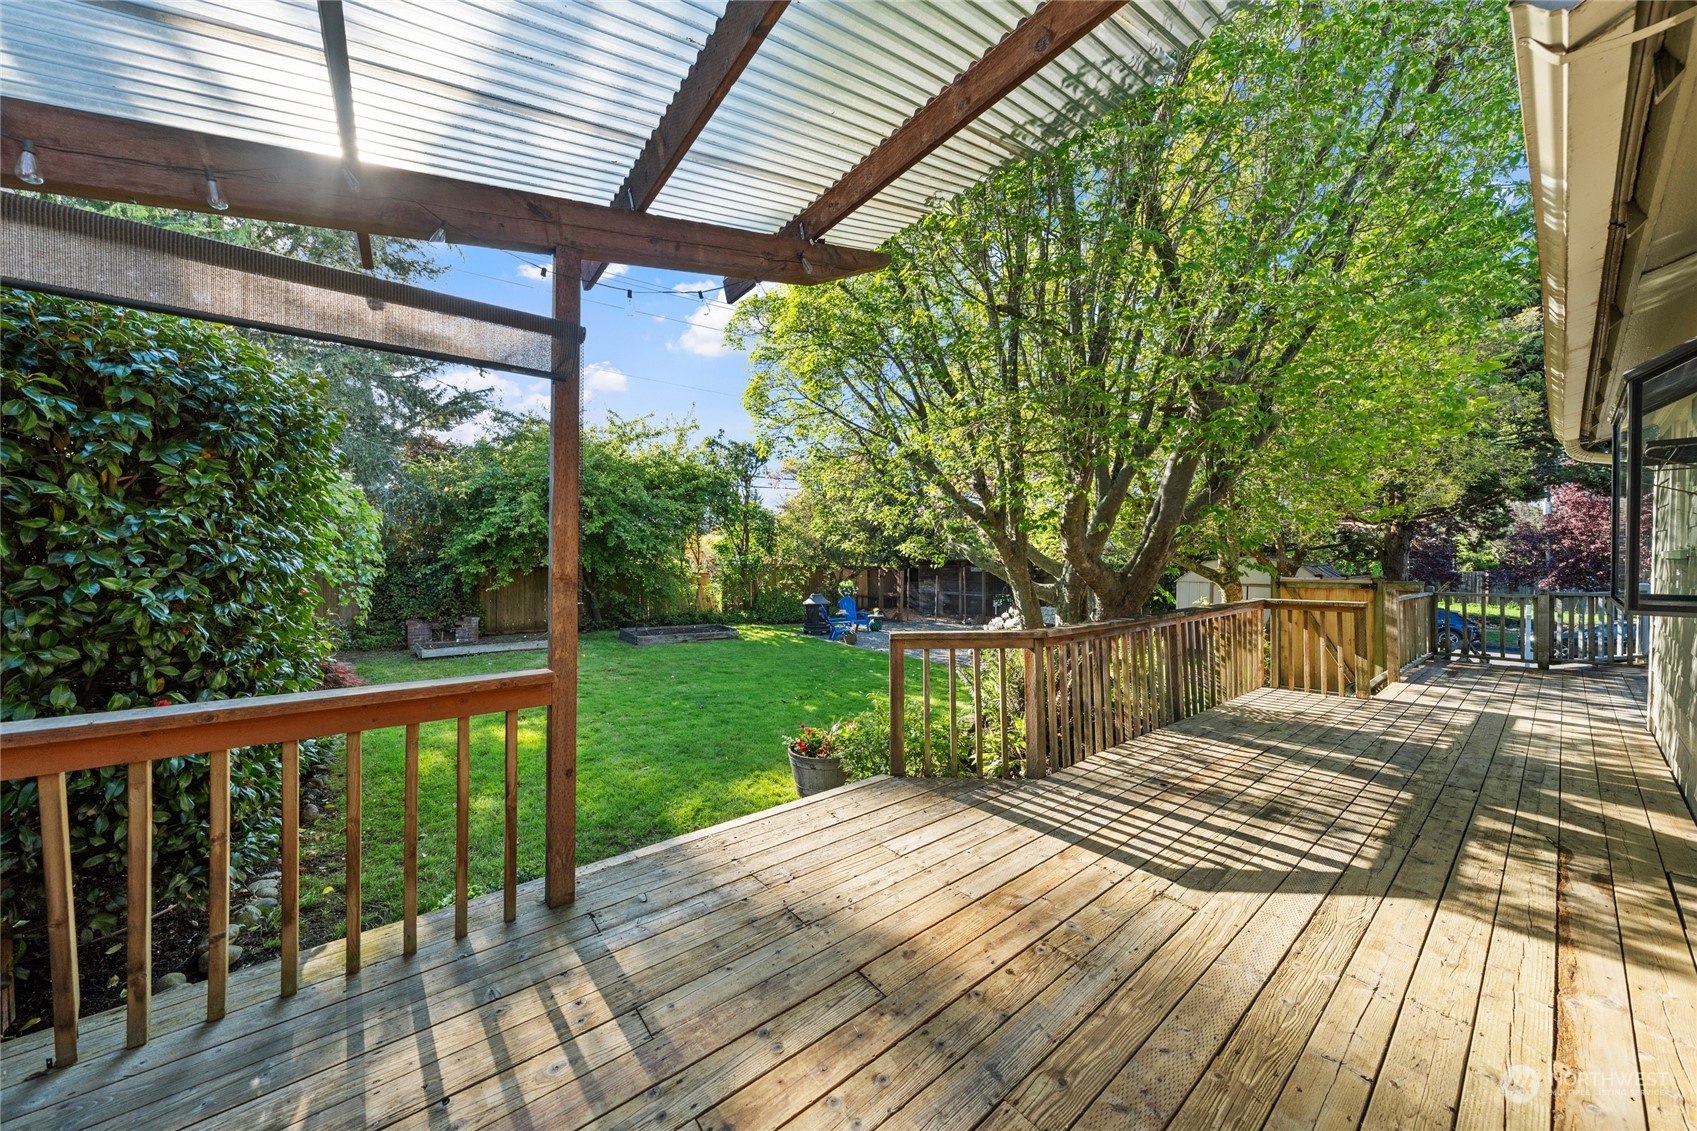
Covered wooden deck overlooking a lawn and mature trees in a landscaped backyard.
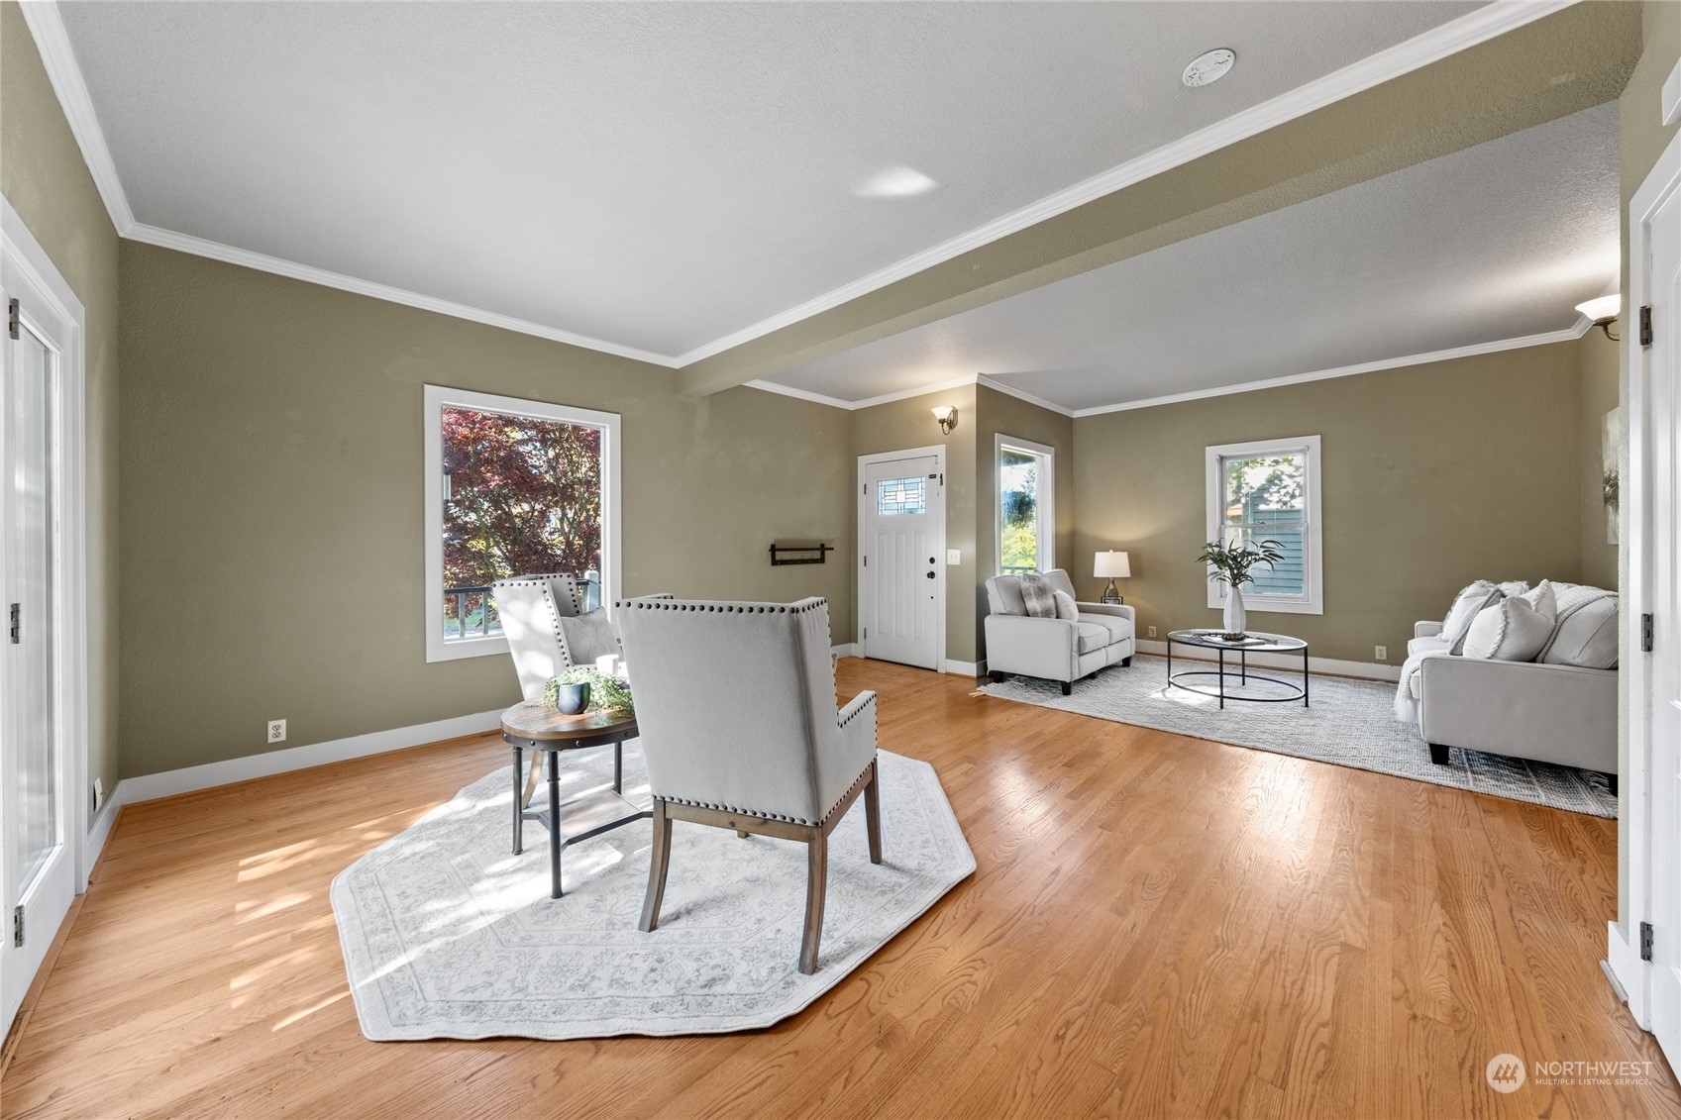
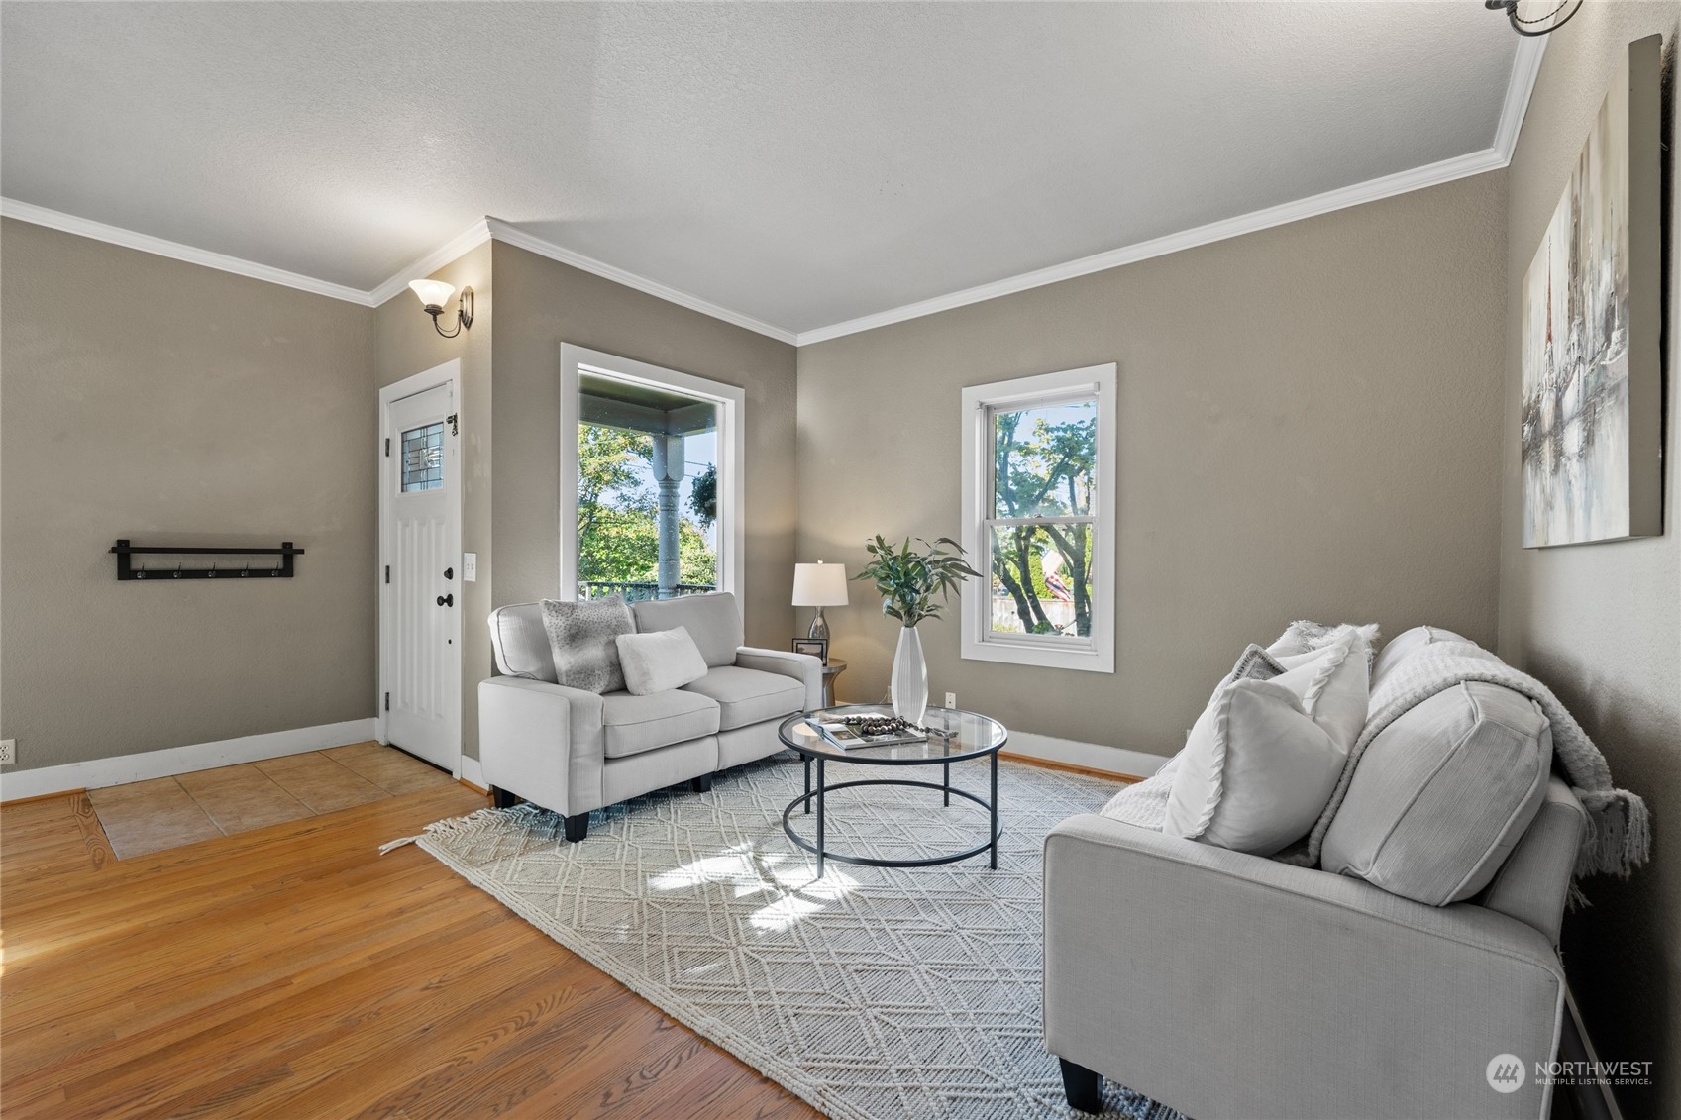
Staged living room with hardwood floors, two seating areas, and a white front door with decorative glass.
Staged living room with gray sofas, a glass coffee table, and hardwood floors.
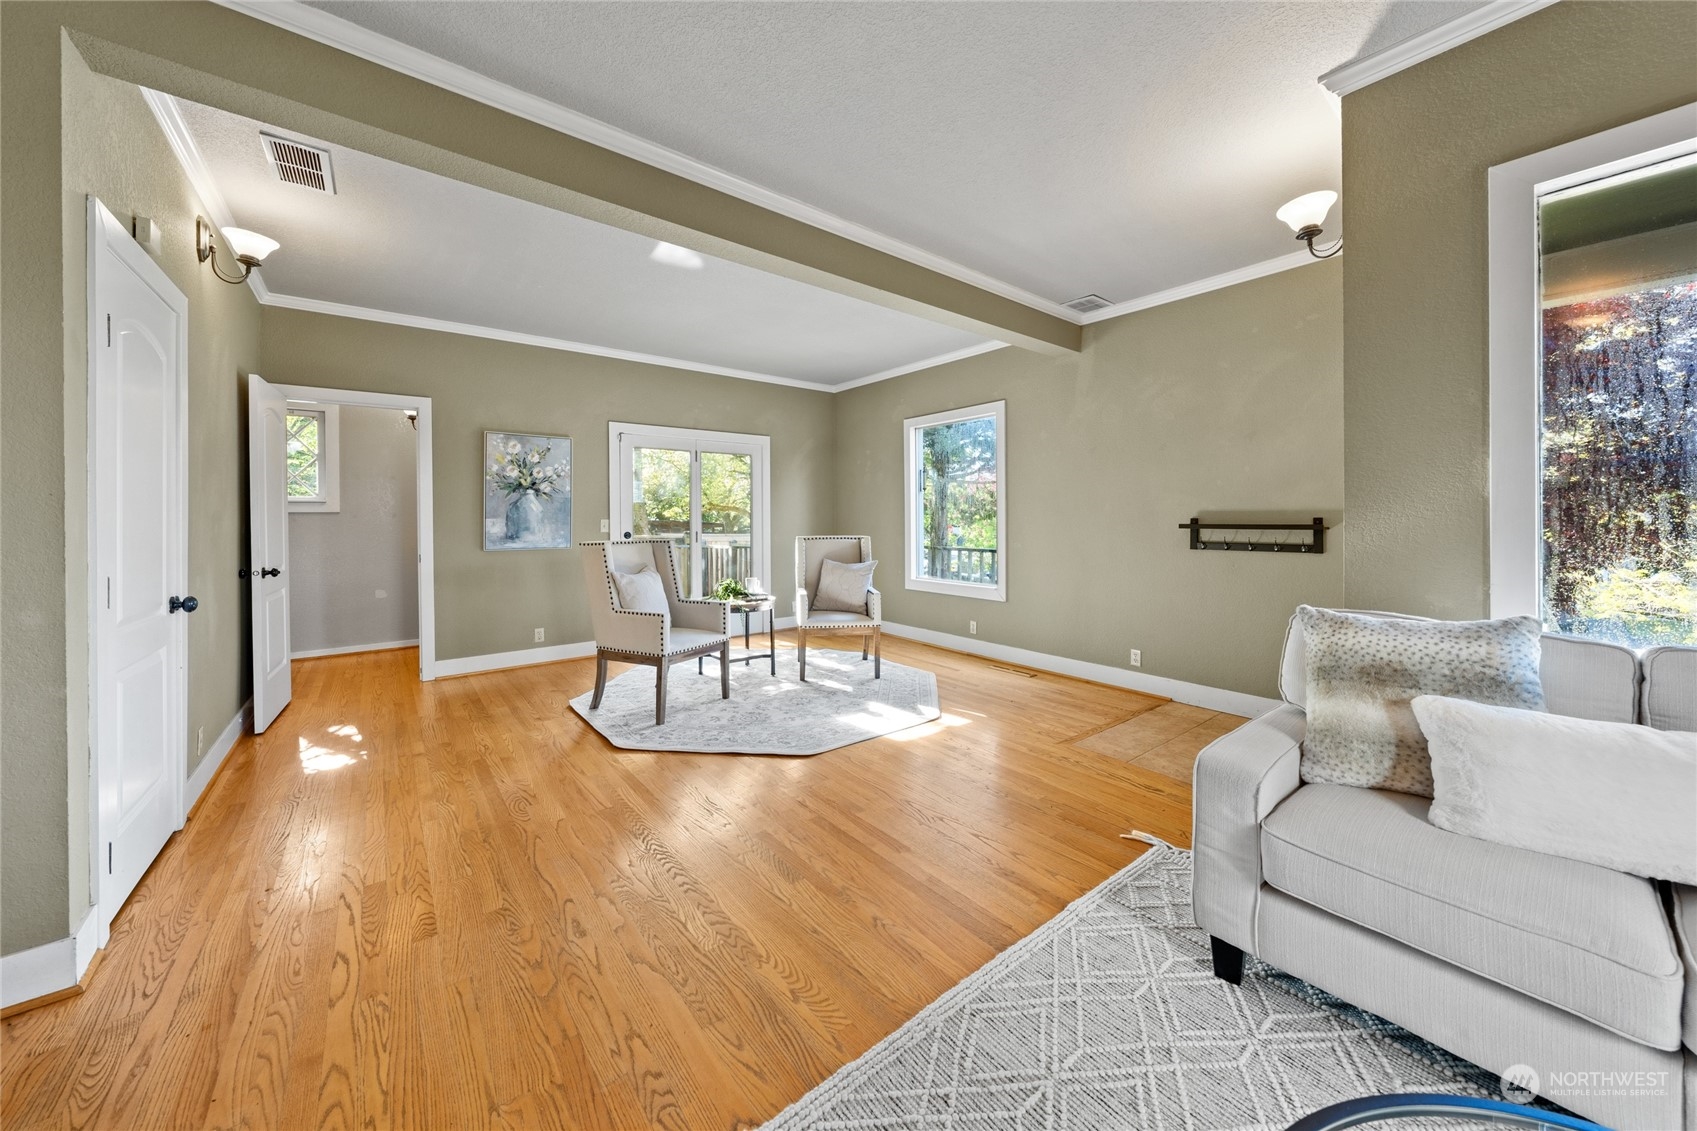
Living room with hardwood floors, staged seating, and windows overlooking greenery.
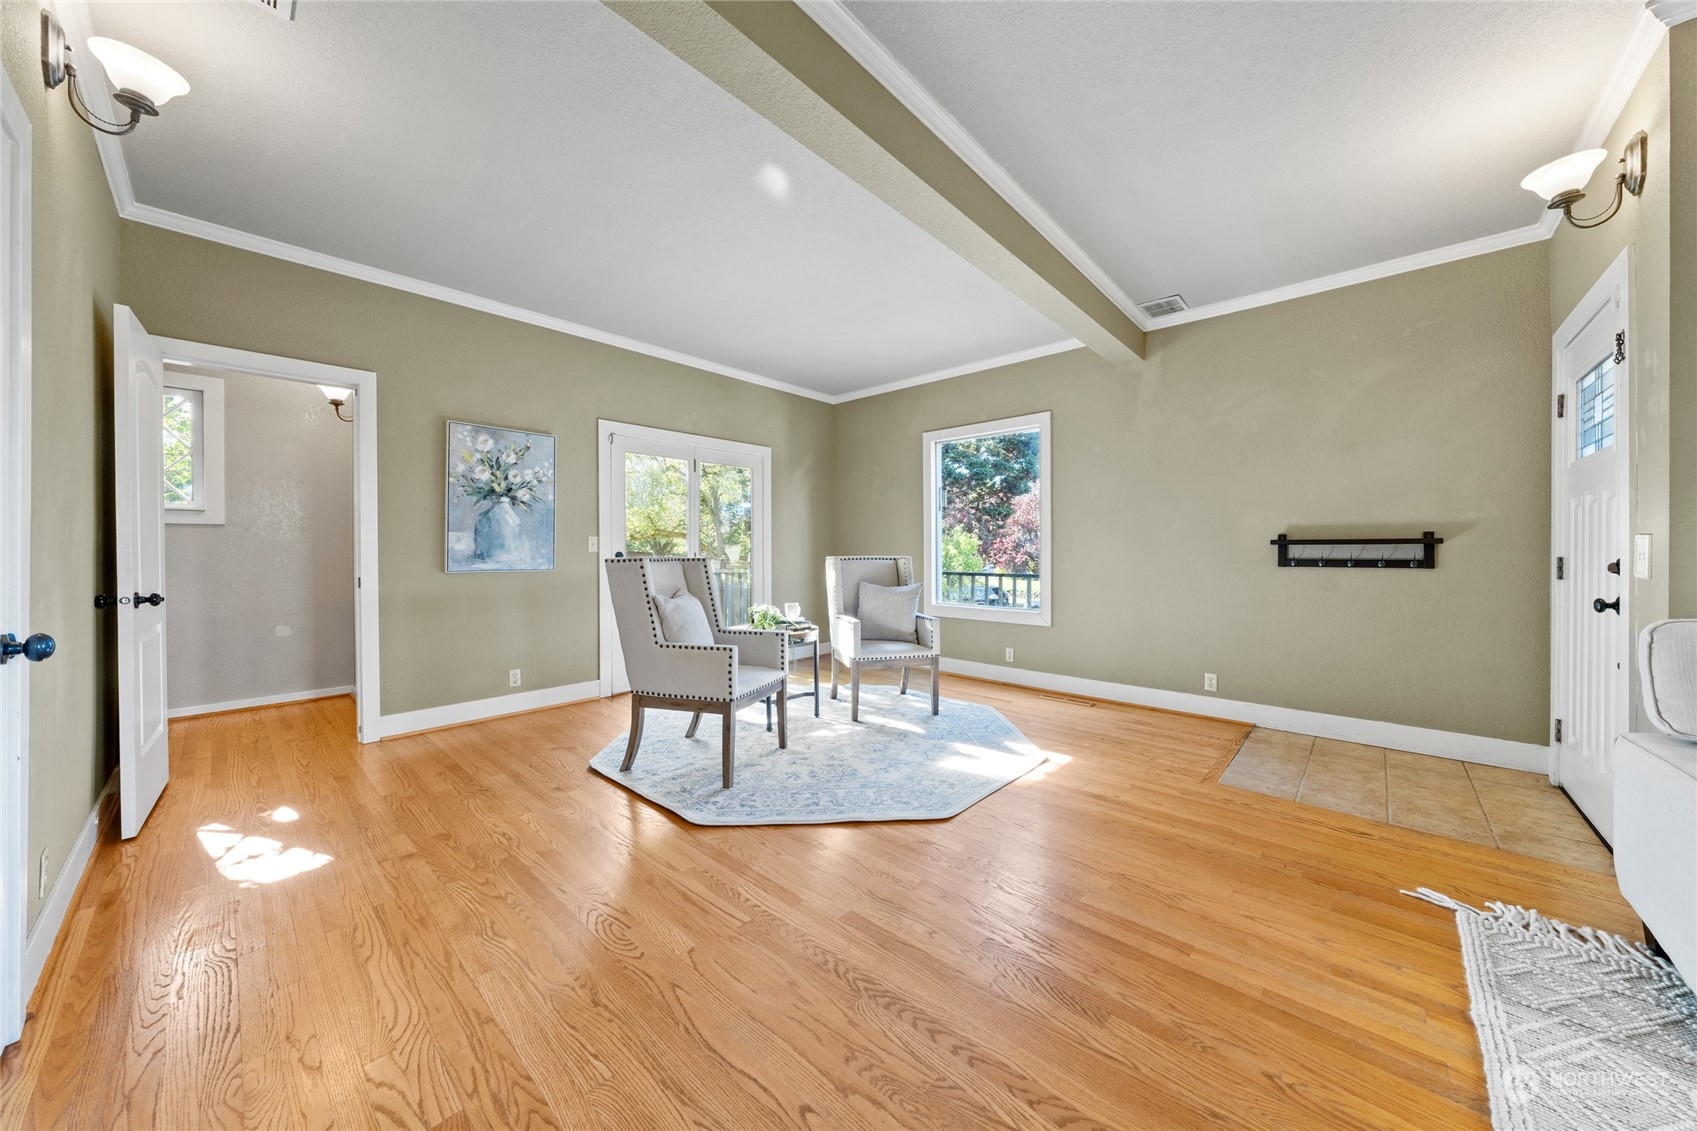
Staged sitting room with hardwood floors, two upholstered chairs, and windows overlooking trees.
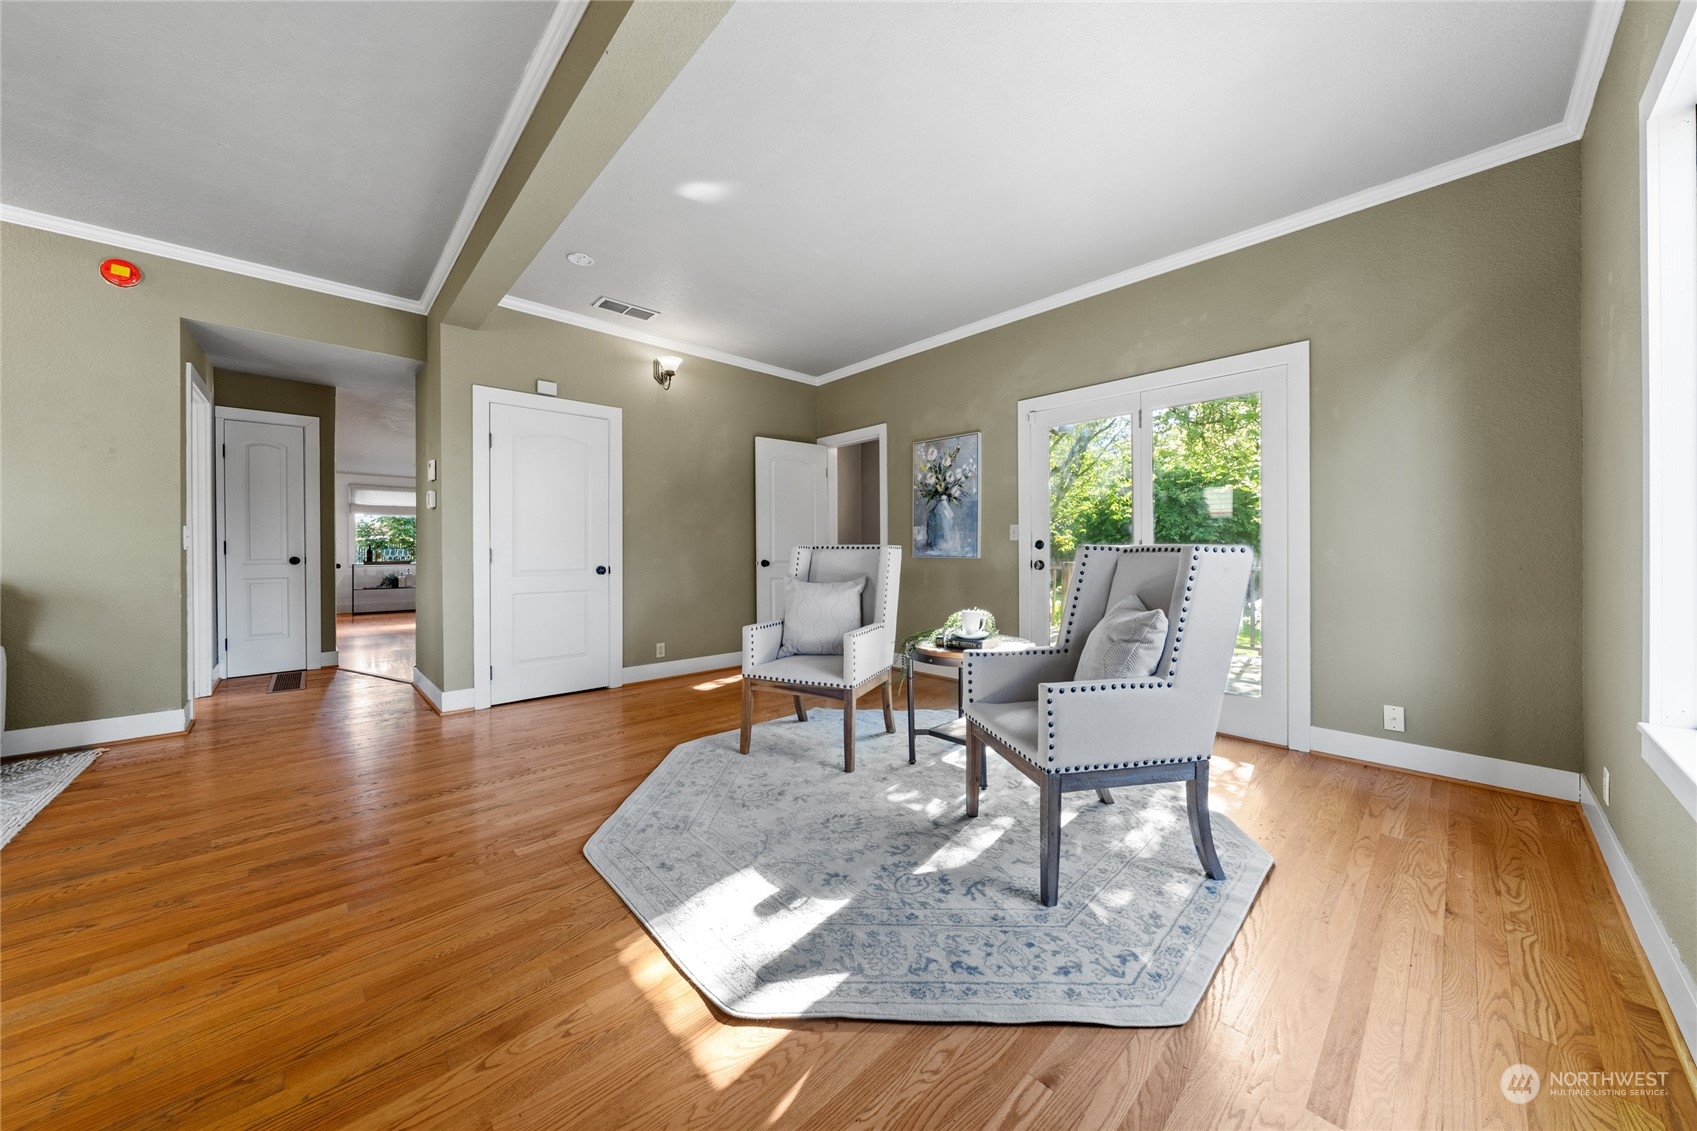
Sitting room with two gray armchairs, hardwood floors, and French doors opening to greenery.
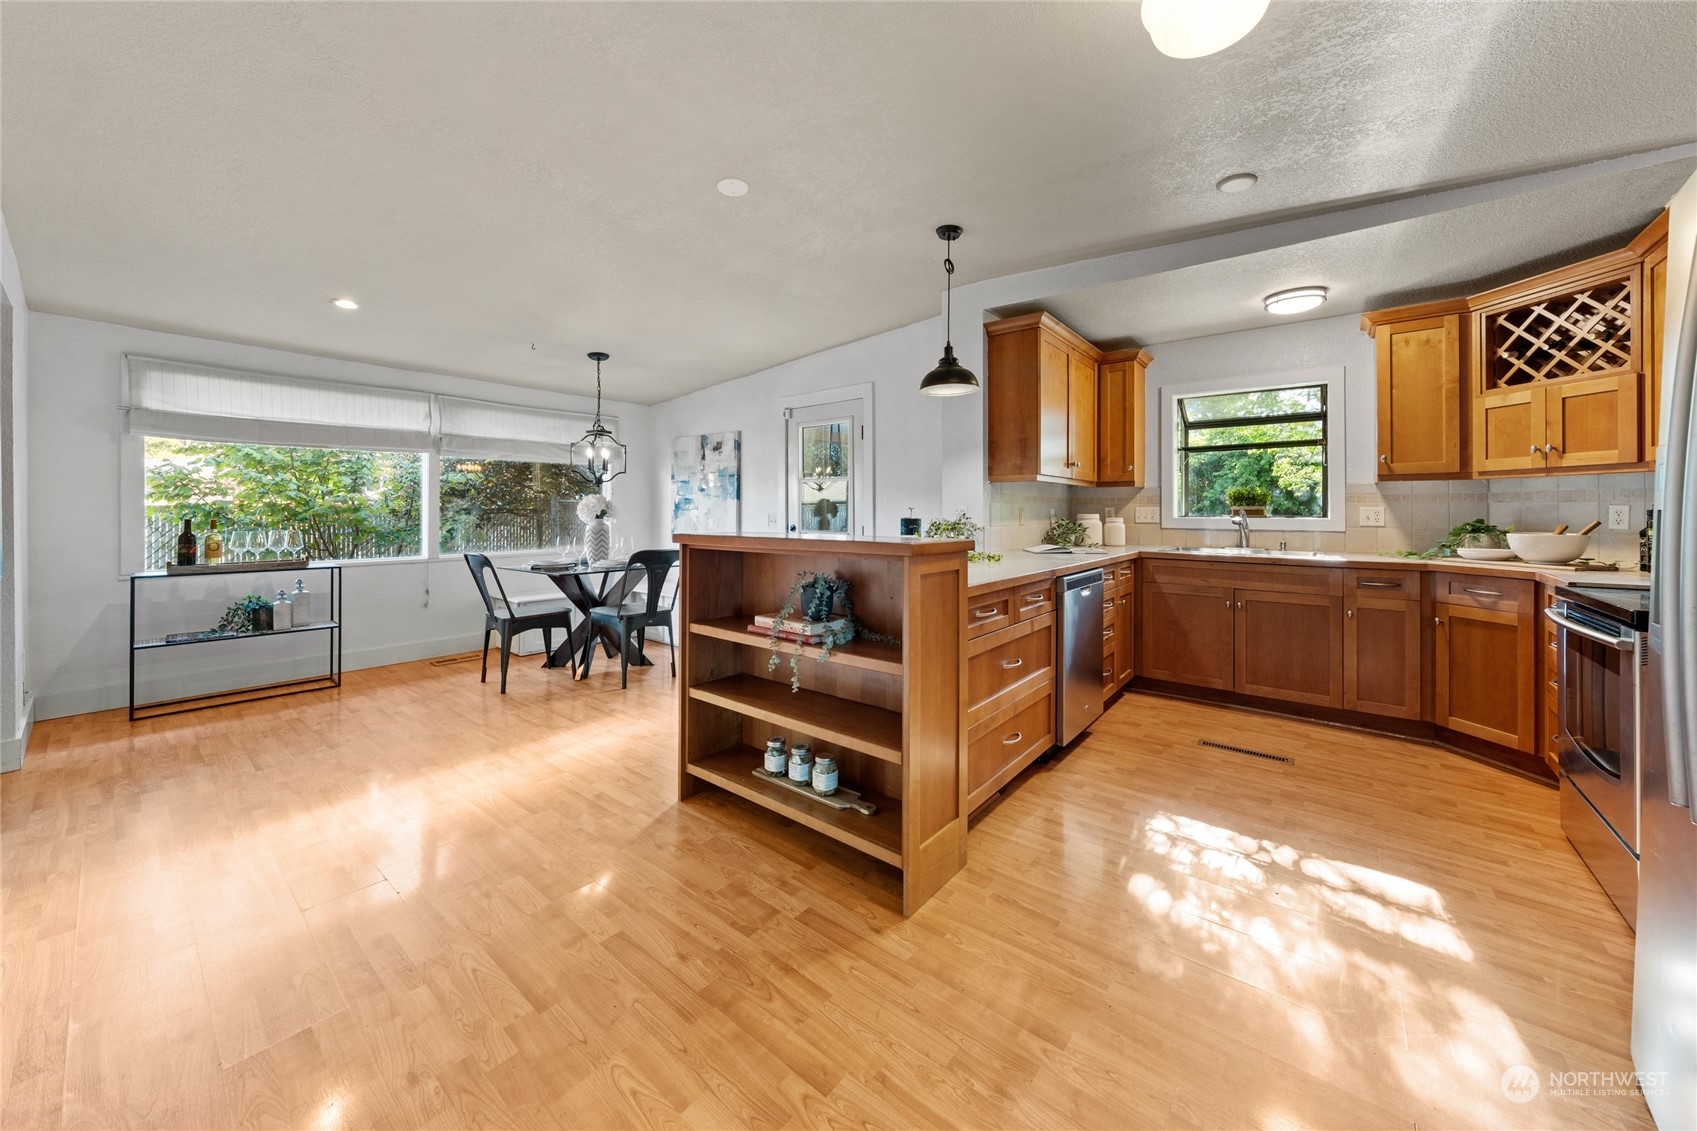
Open kitchen and dining area with warm wood cabinets, a shelving peninsula, hardwood floors, and large windows.
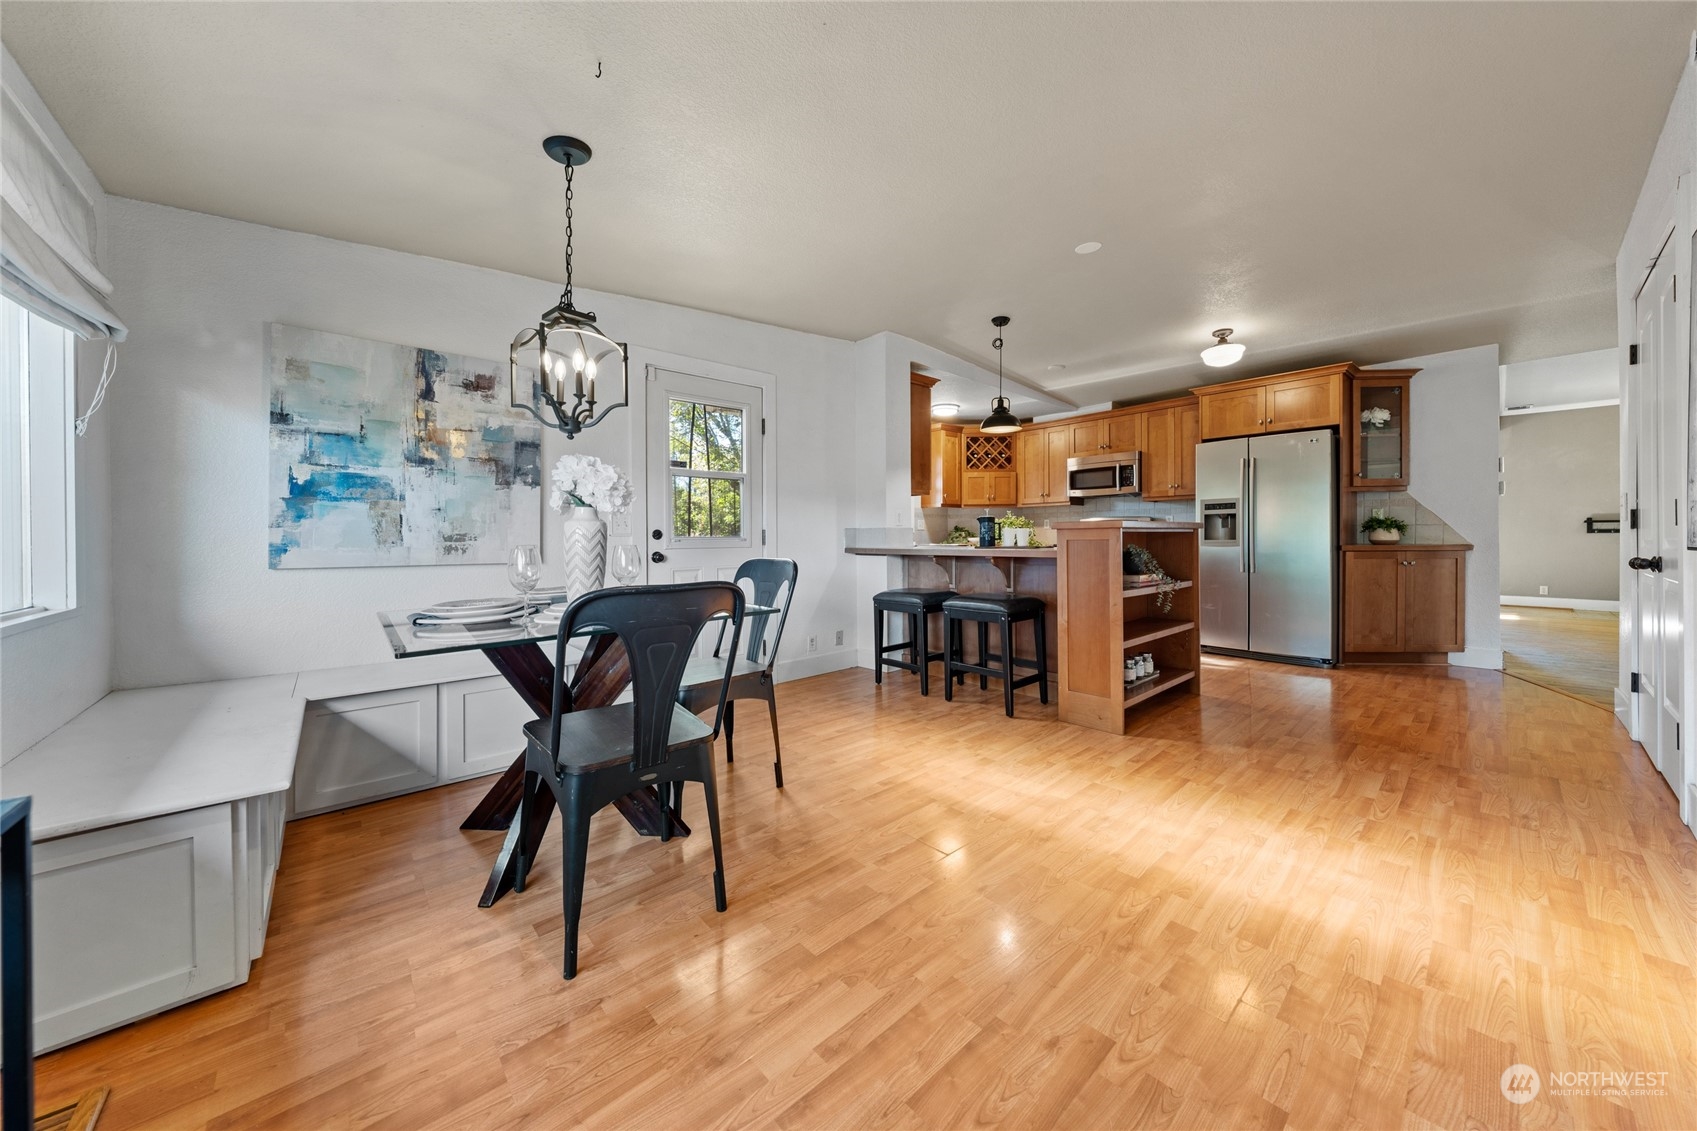
Open-plan kitchen and dining area with warm wood cabinets, stainless steel appliances, and a window-side dining nook.
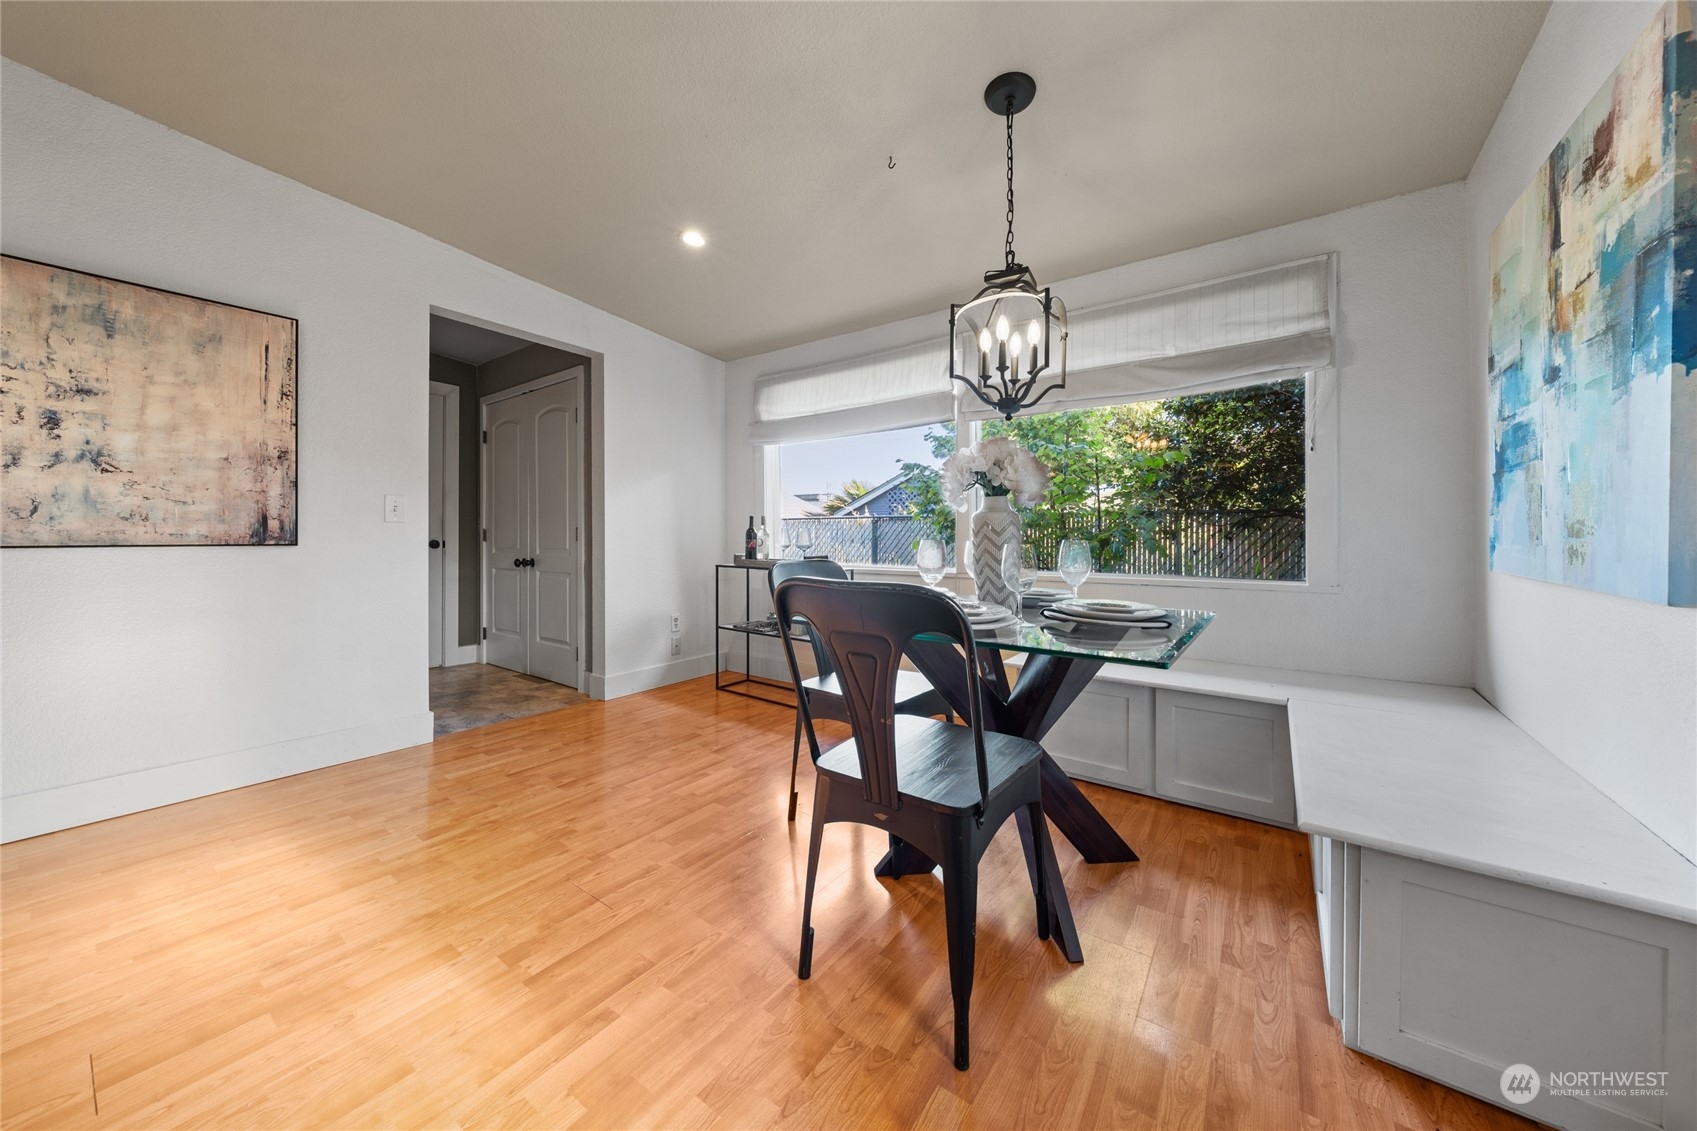
Dining area with a glass-top table, dark chairs, and a built-in bench beside a large window.
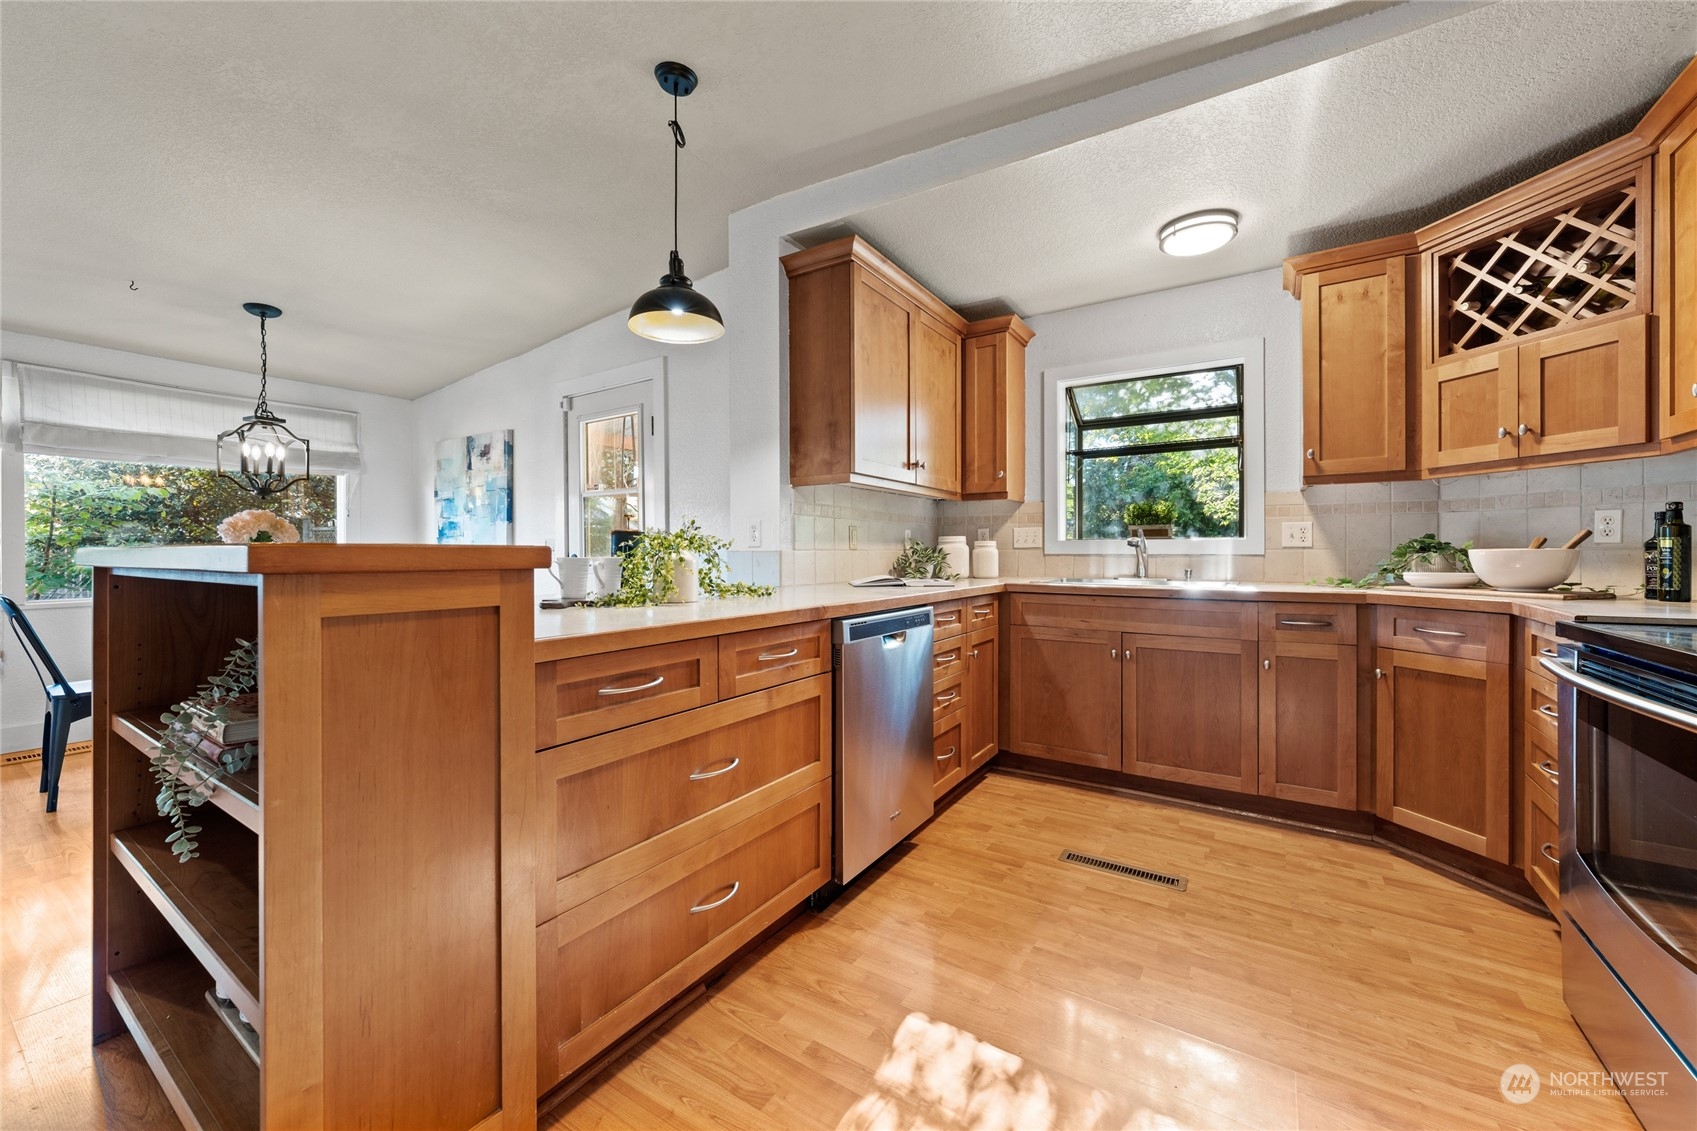
Kitchen with warm wood cabinets, stainless steel appliances, and a large island with bar seating.
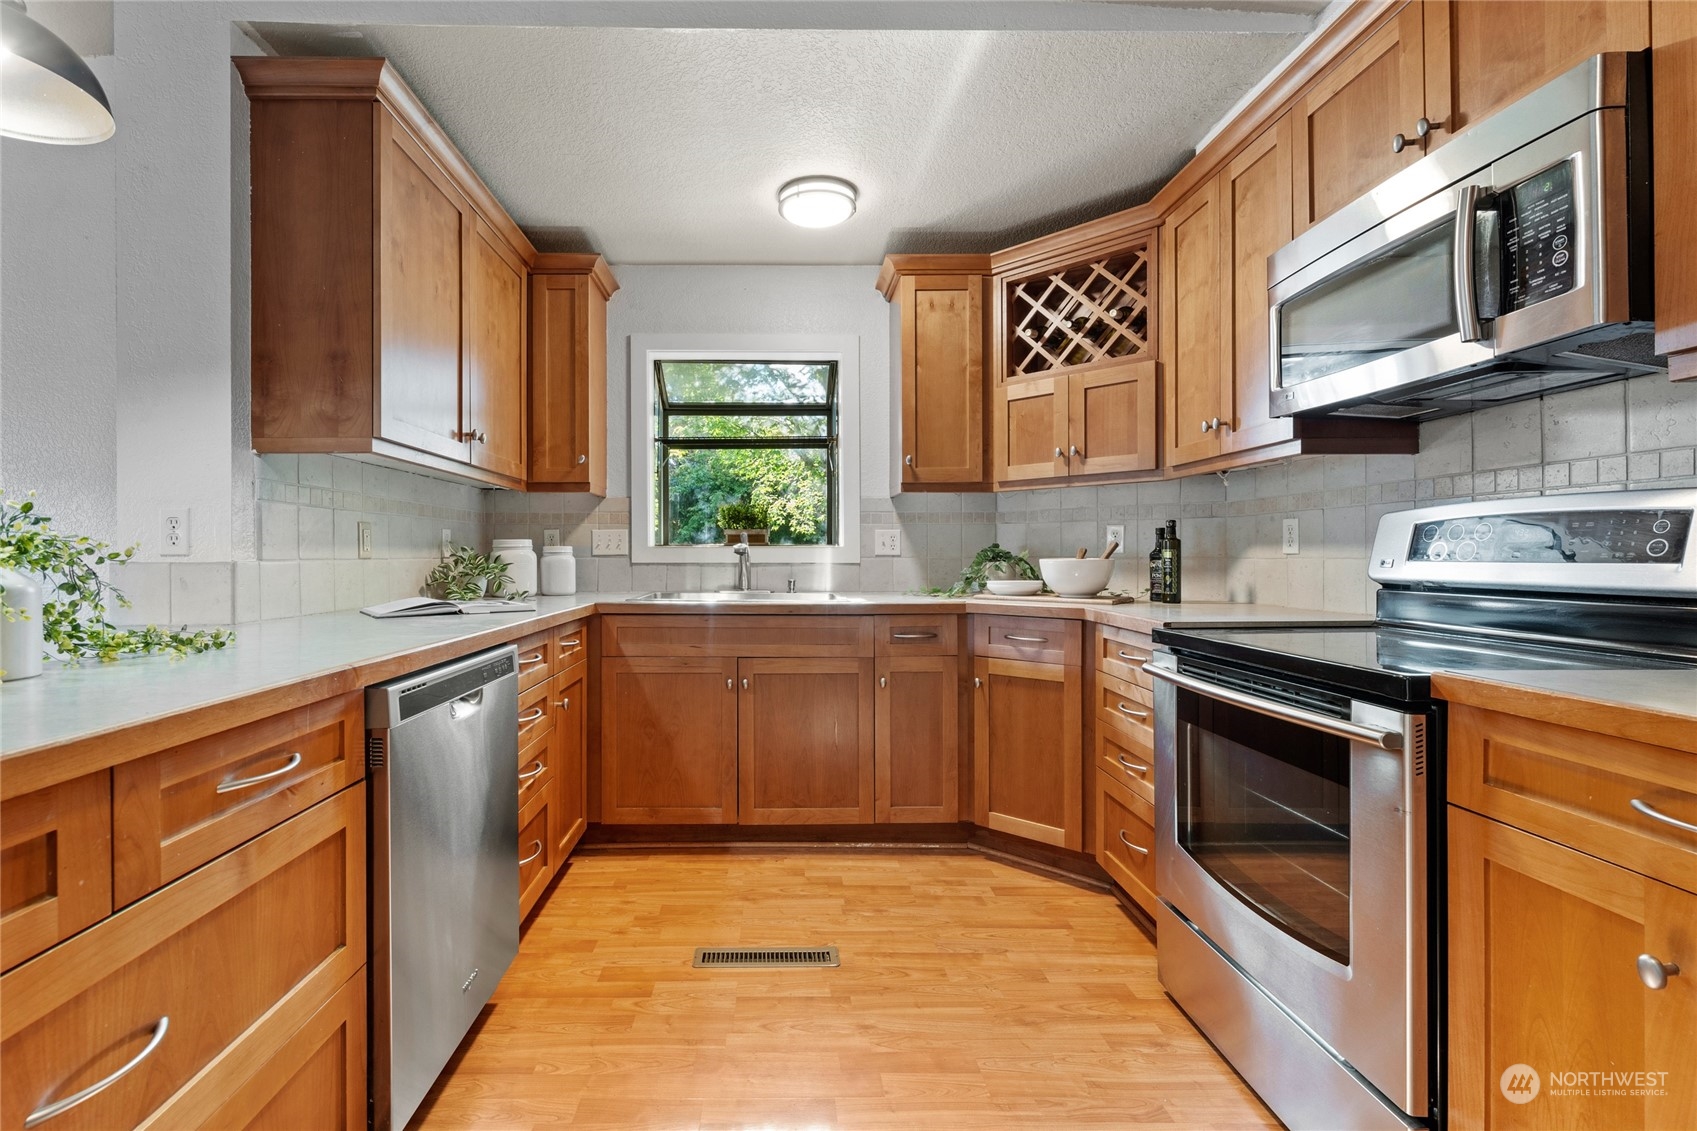
Kitchen with warm wood cabinetry, stainless steel appliances, and a window above the sink.
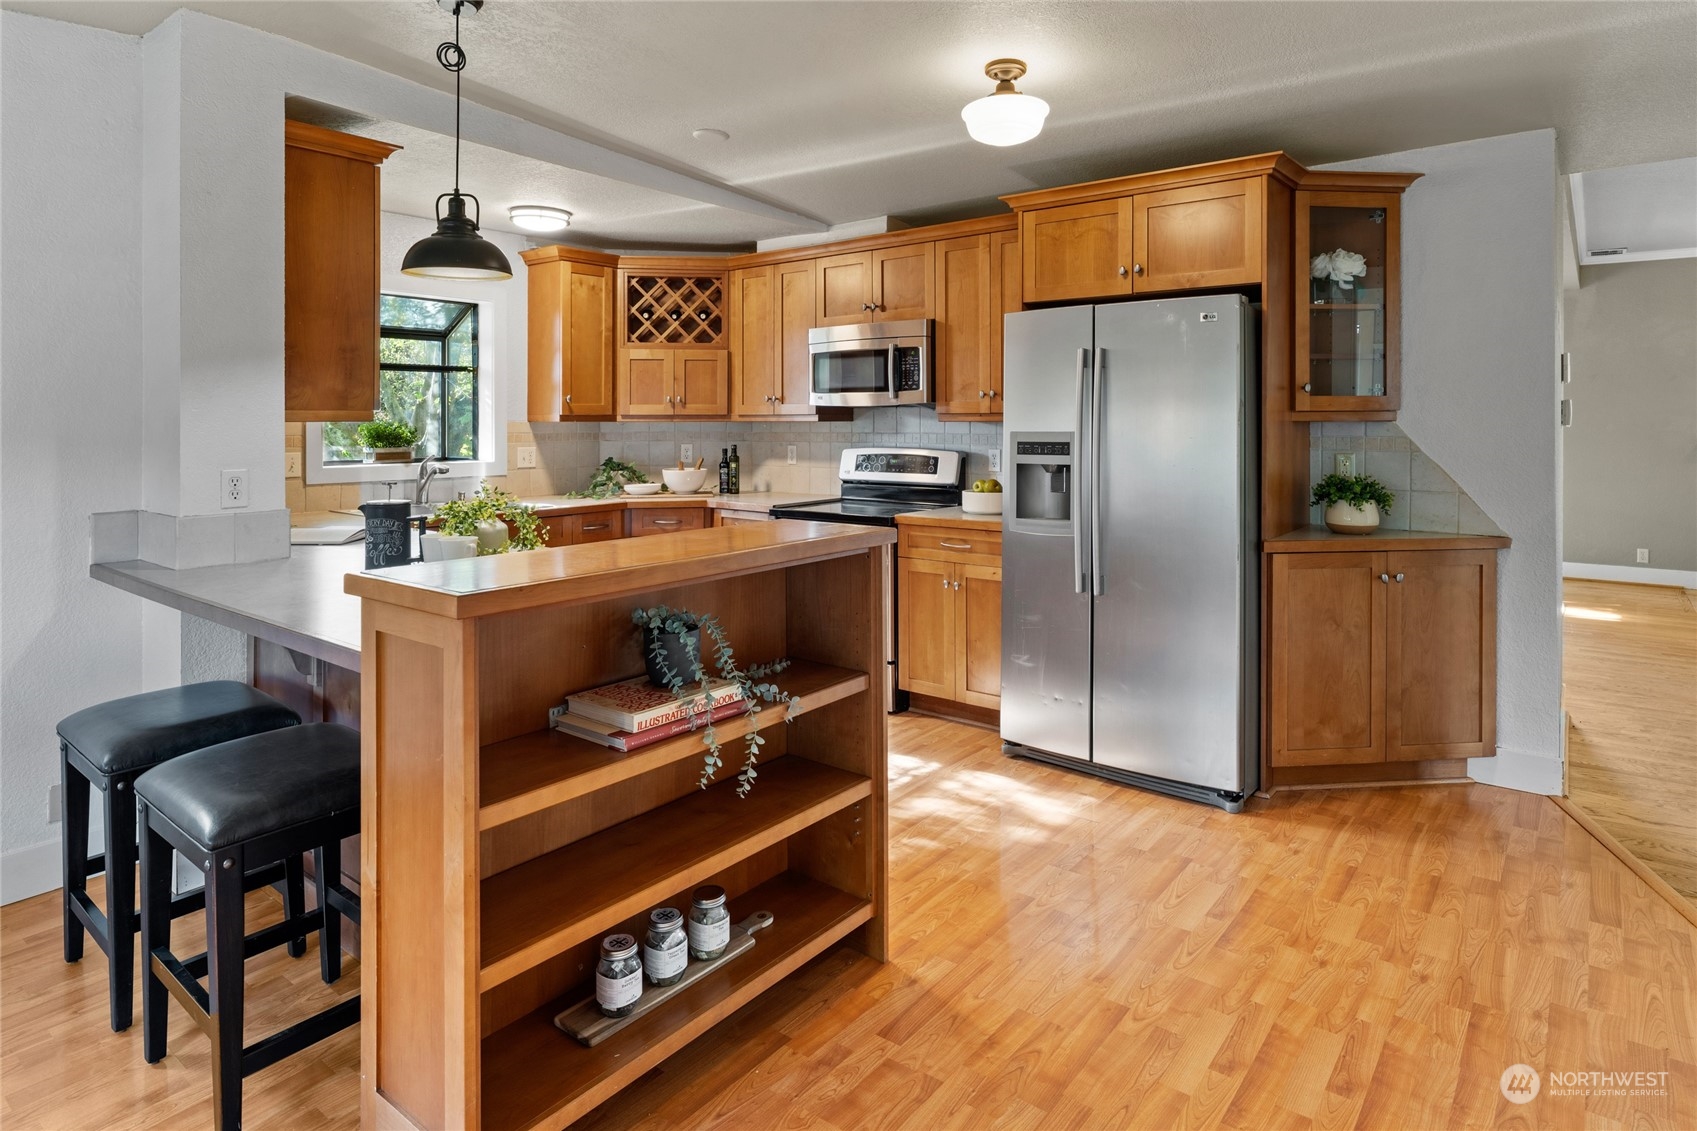
Kitchen with warm wood cabinets, a large island, stainless steel appliances, and a built-in wine rack.
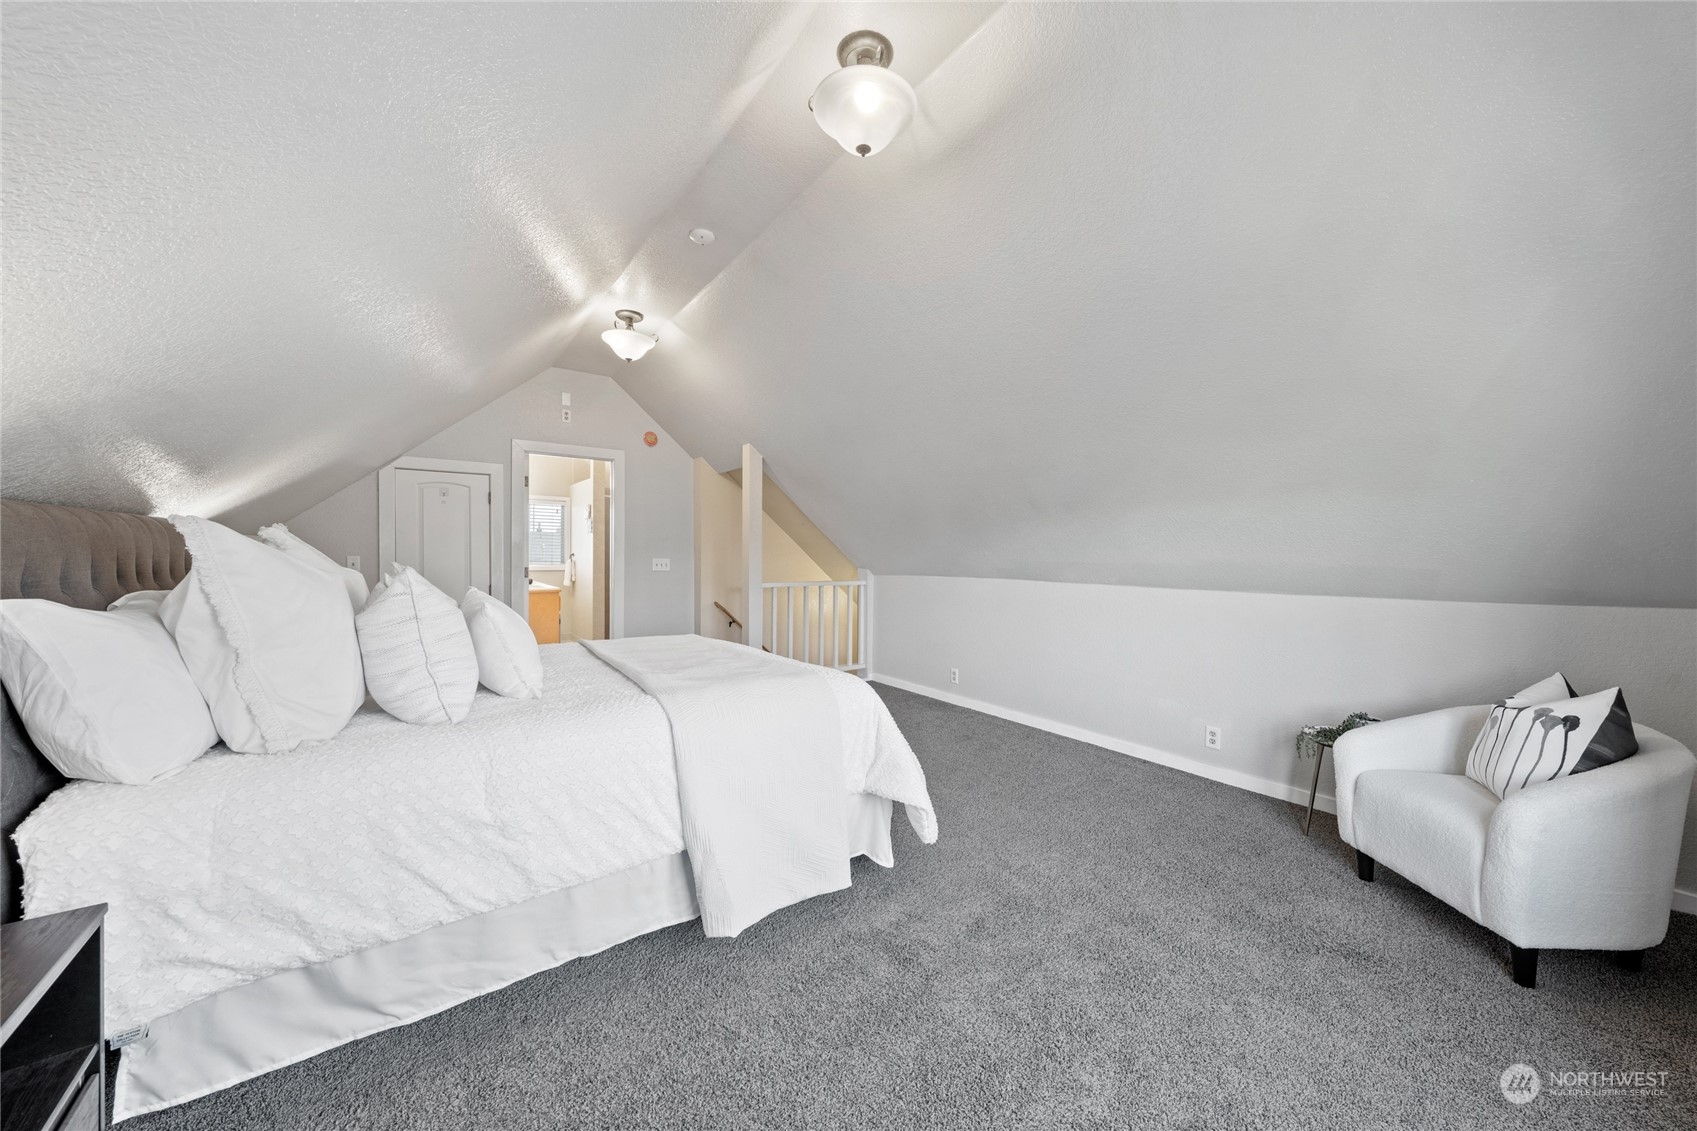
Furnished bedroom with a large bed beneath a sloped ceiling and a window overlooking trees.
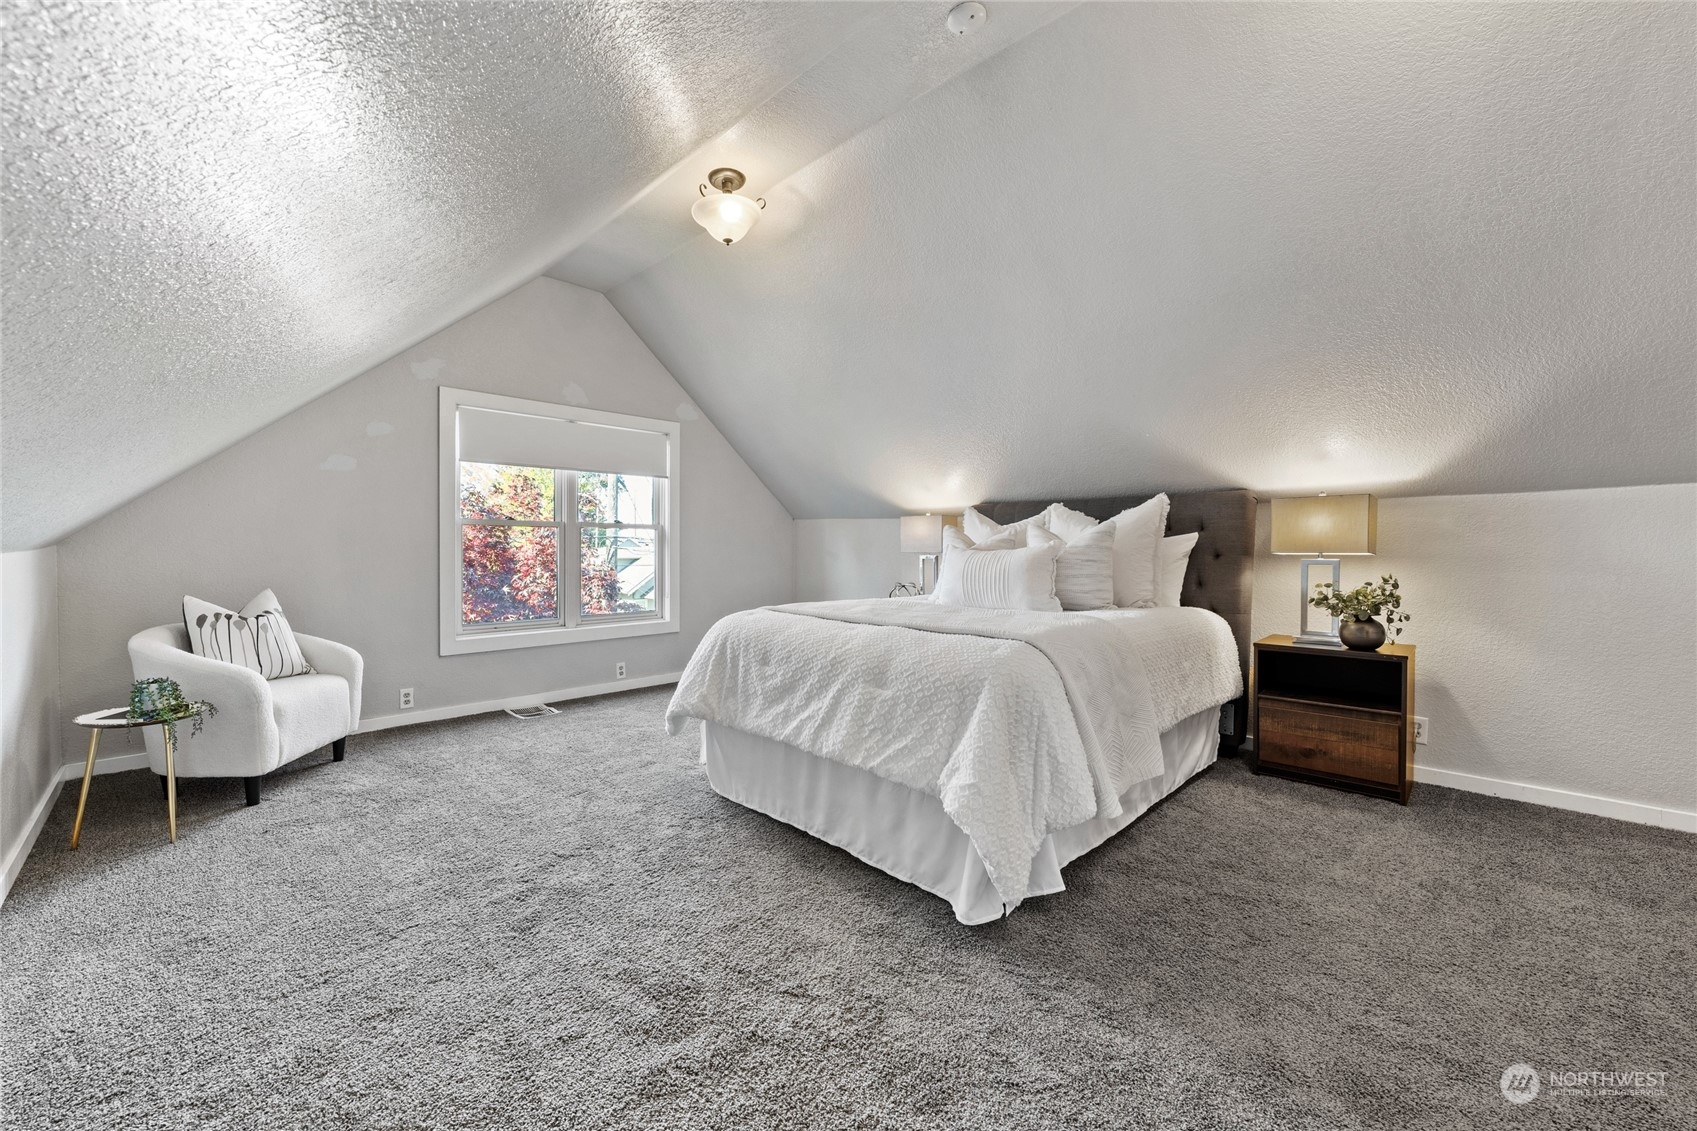
Staged attic bedroom with a white bed, sloped ceiling, gray carpet, and an accent chair.
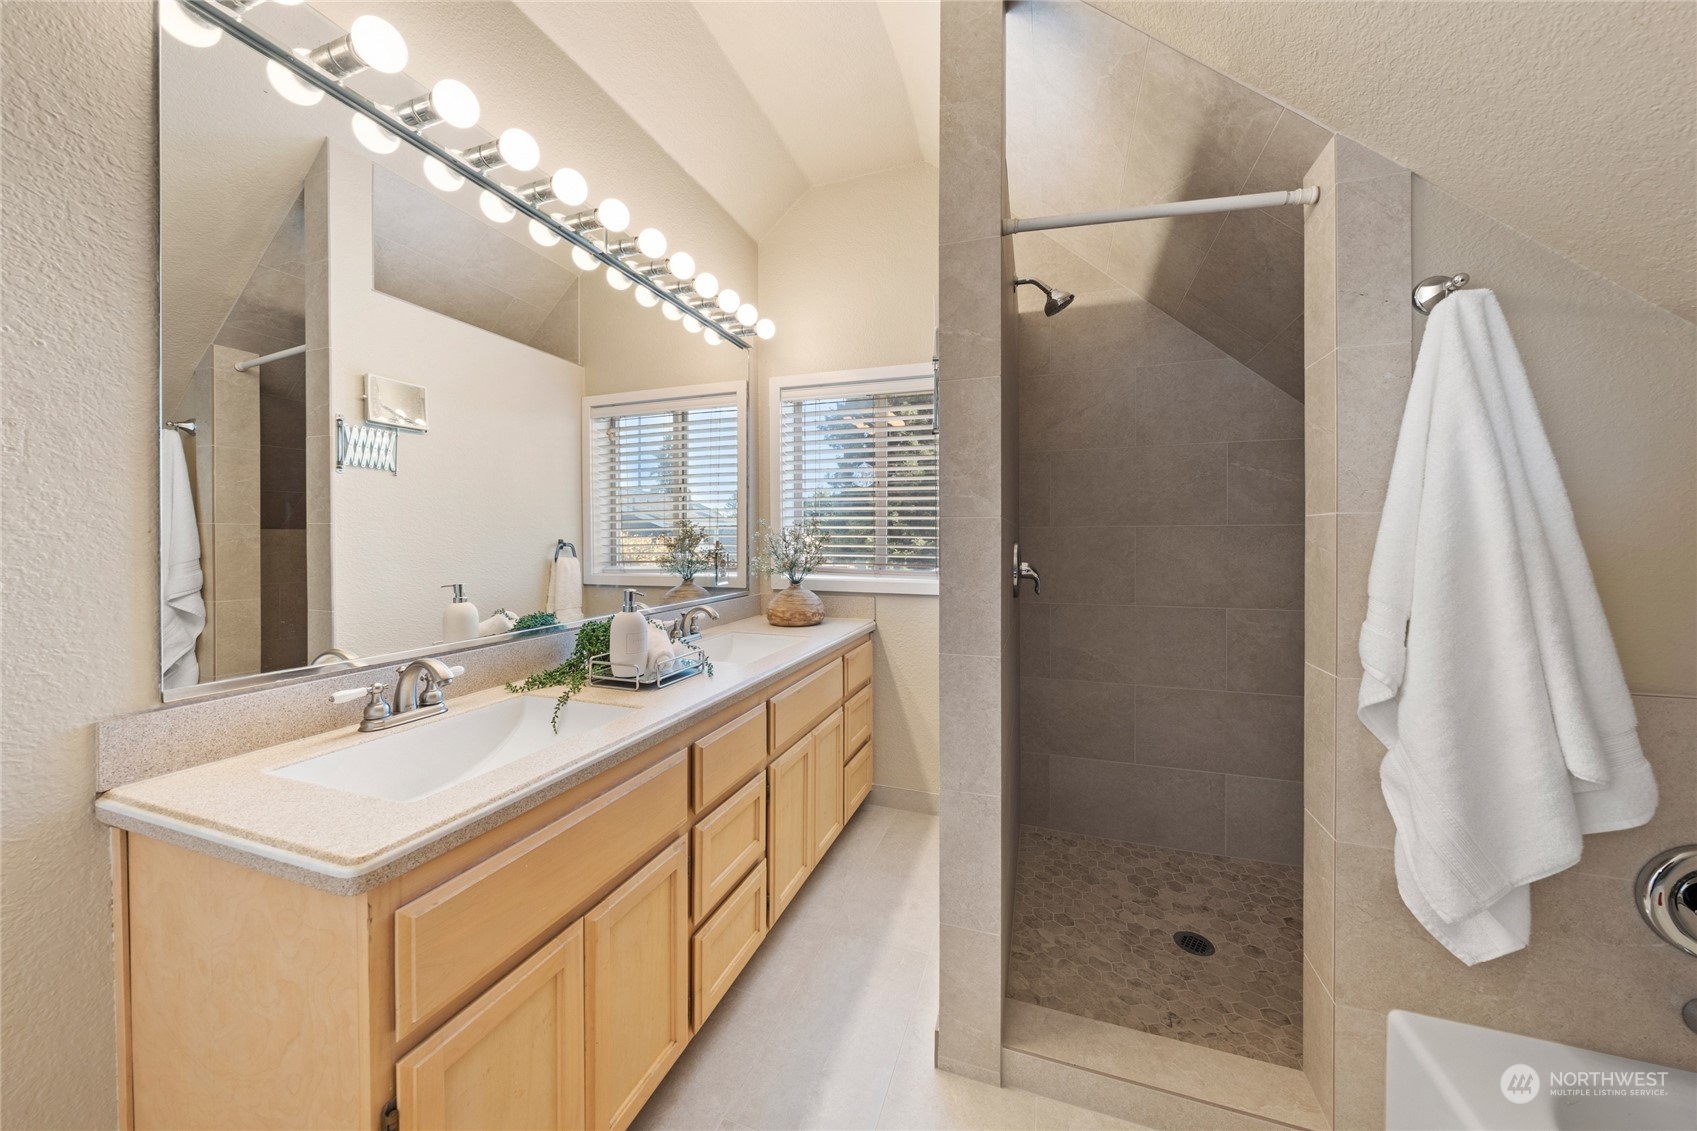
Bathroom with a long double-sink vanity and a tiled walk-in shower with a pebble floor.
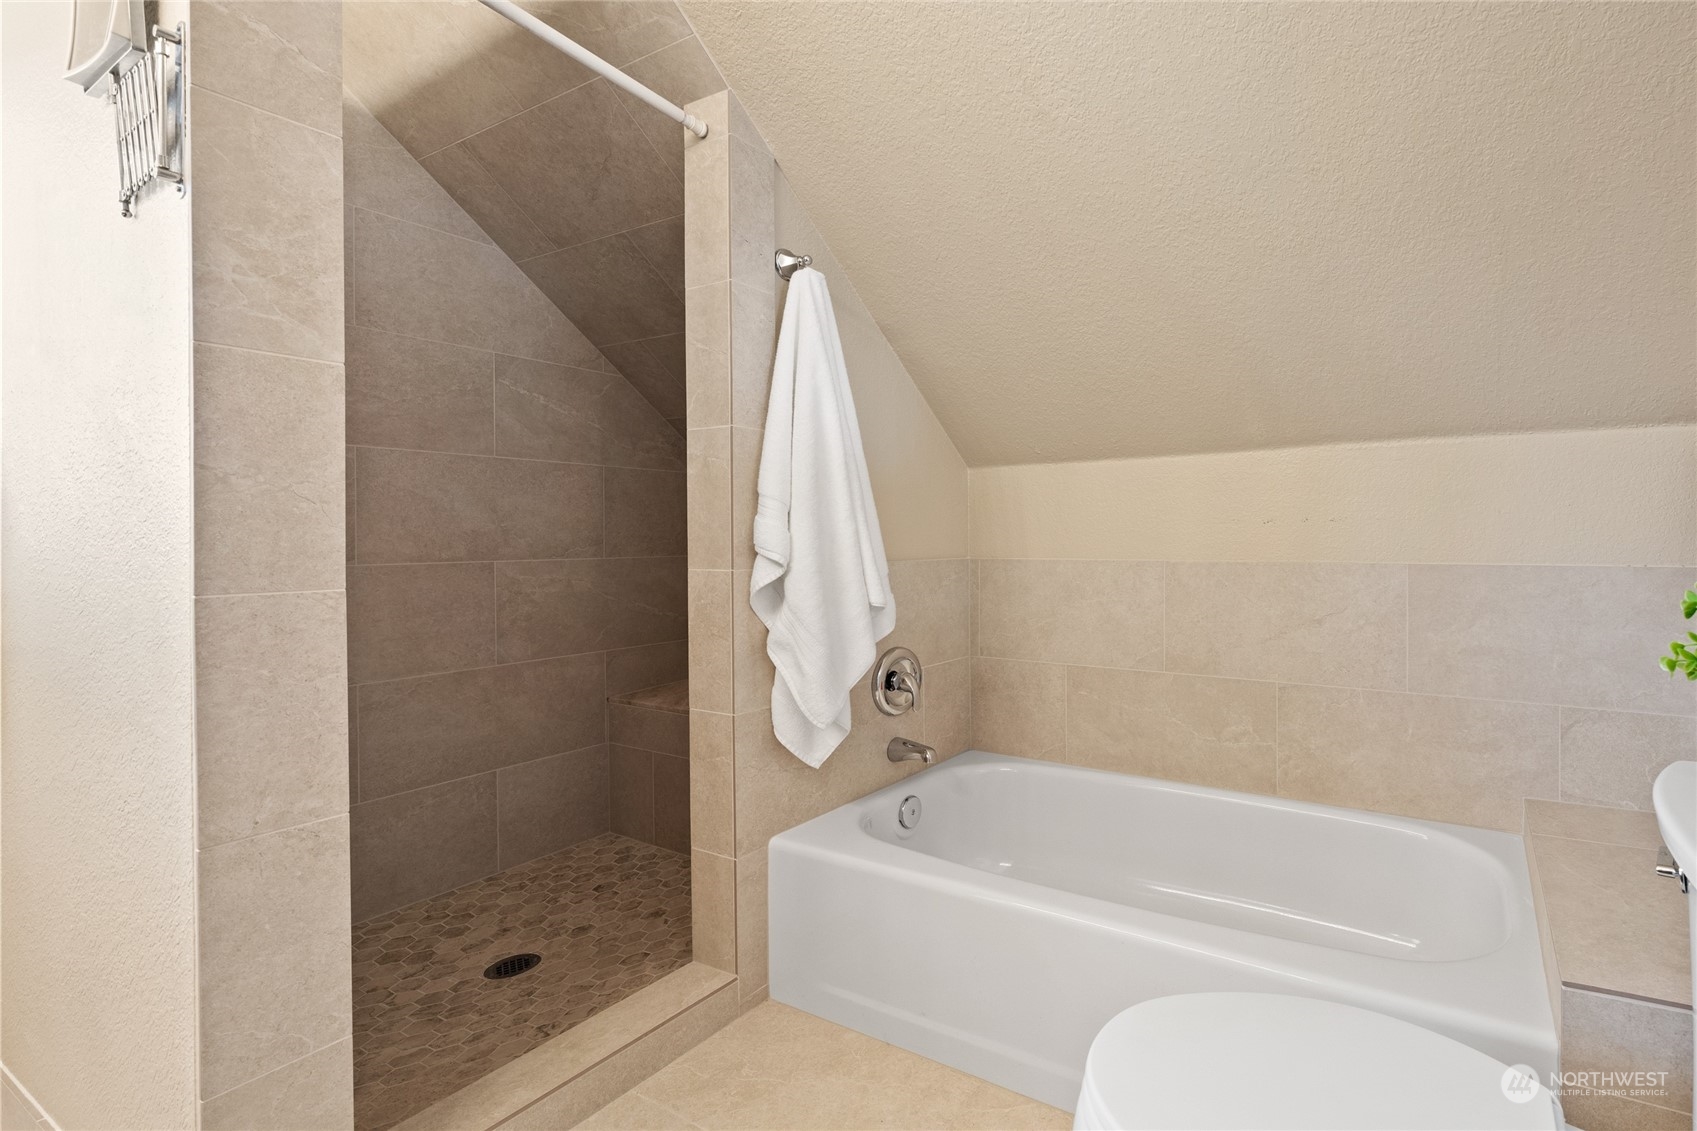
Bathroom with a tiled walk-in shower and white soaking tub.
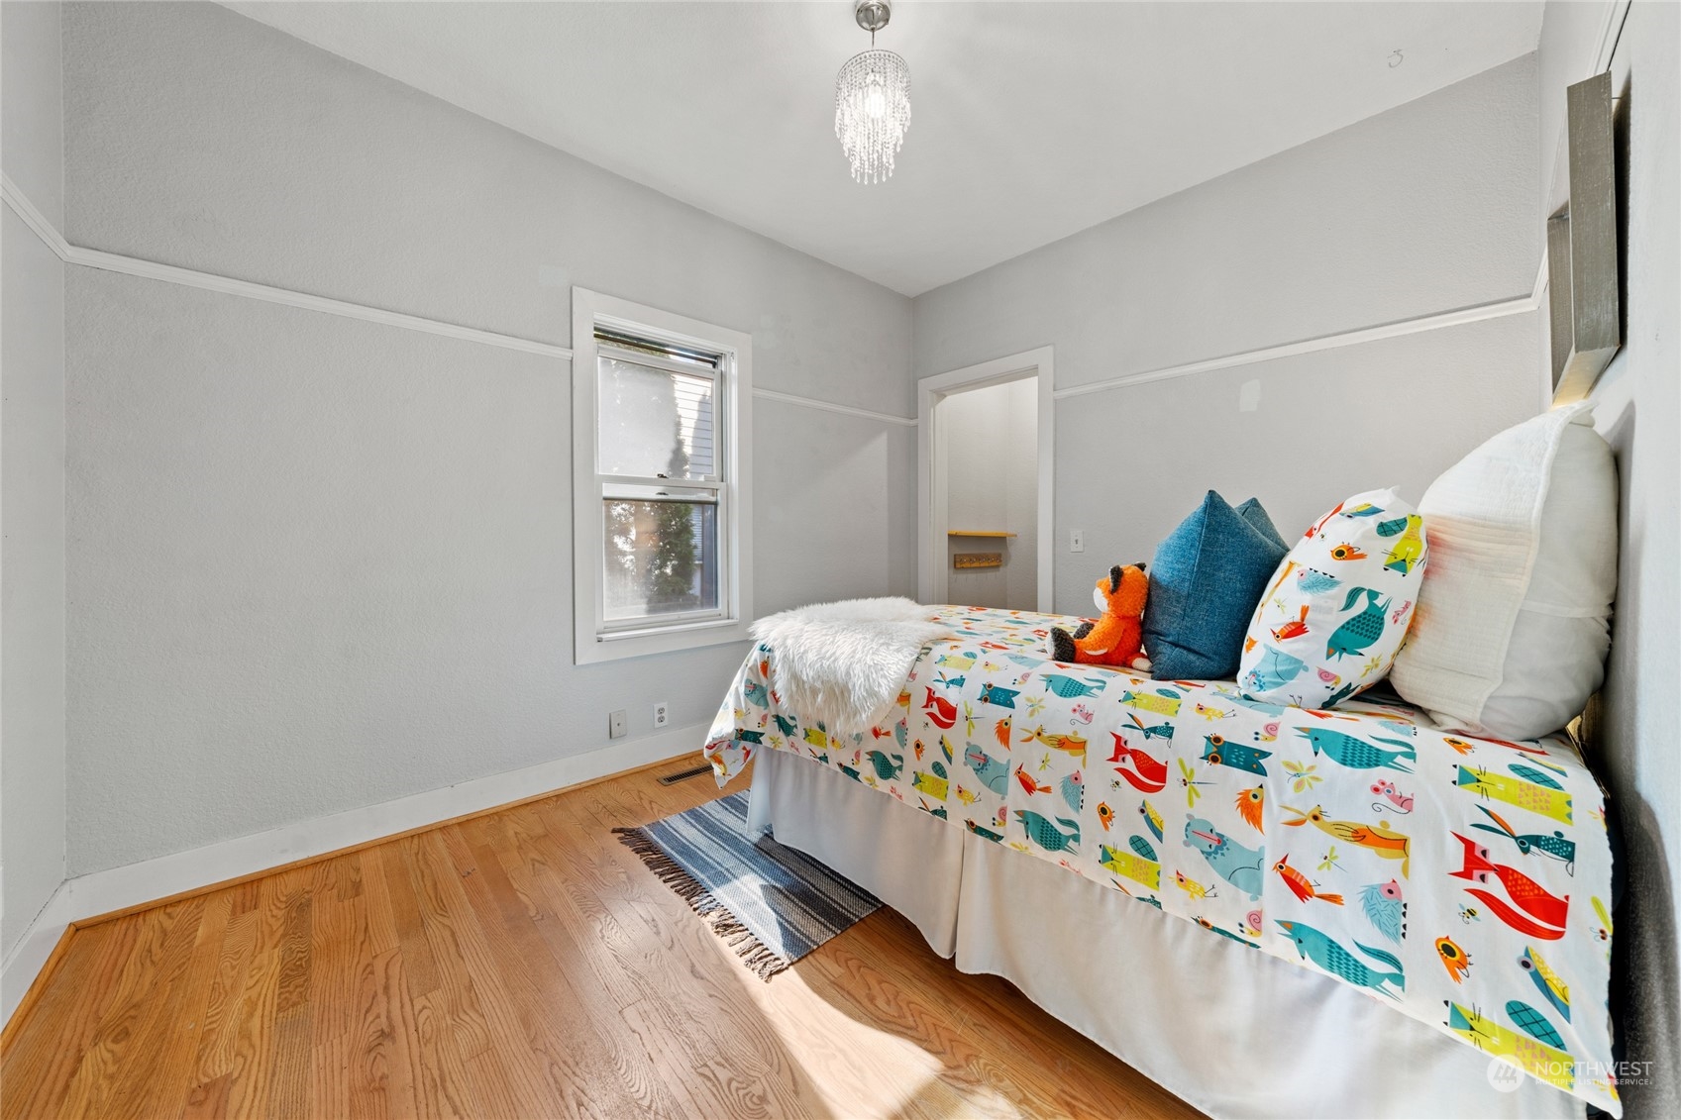
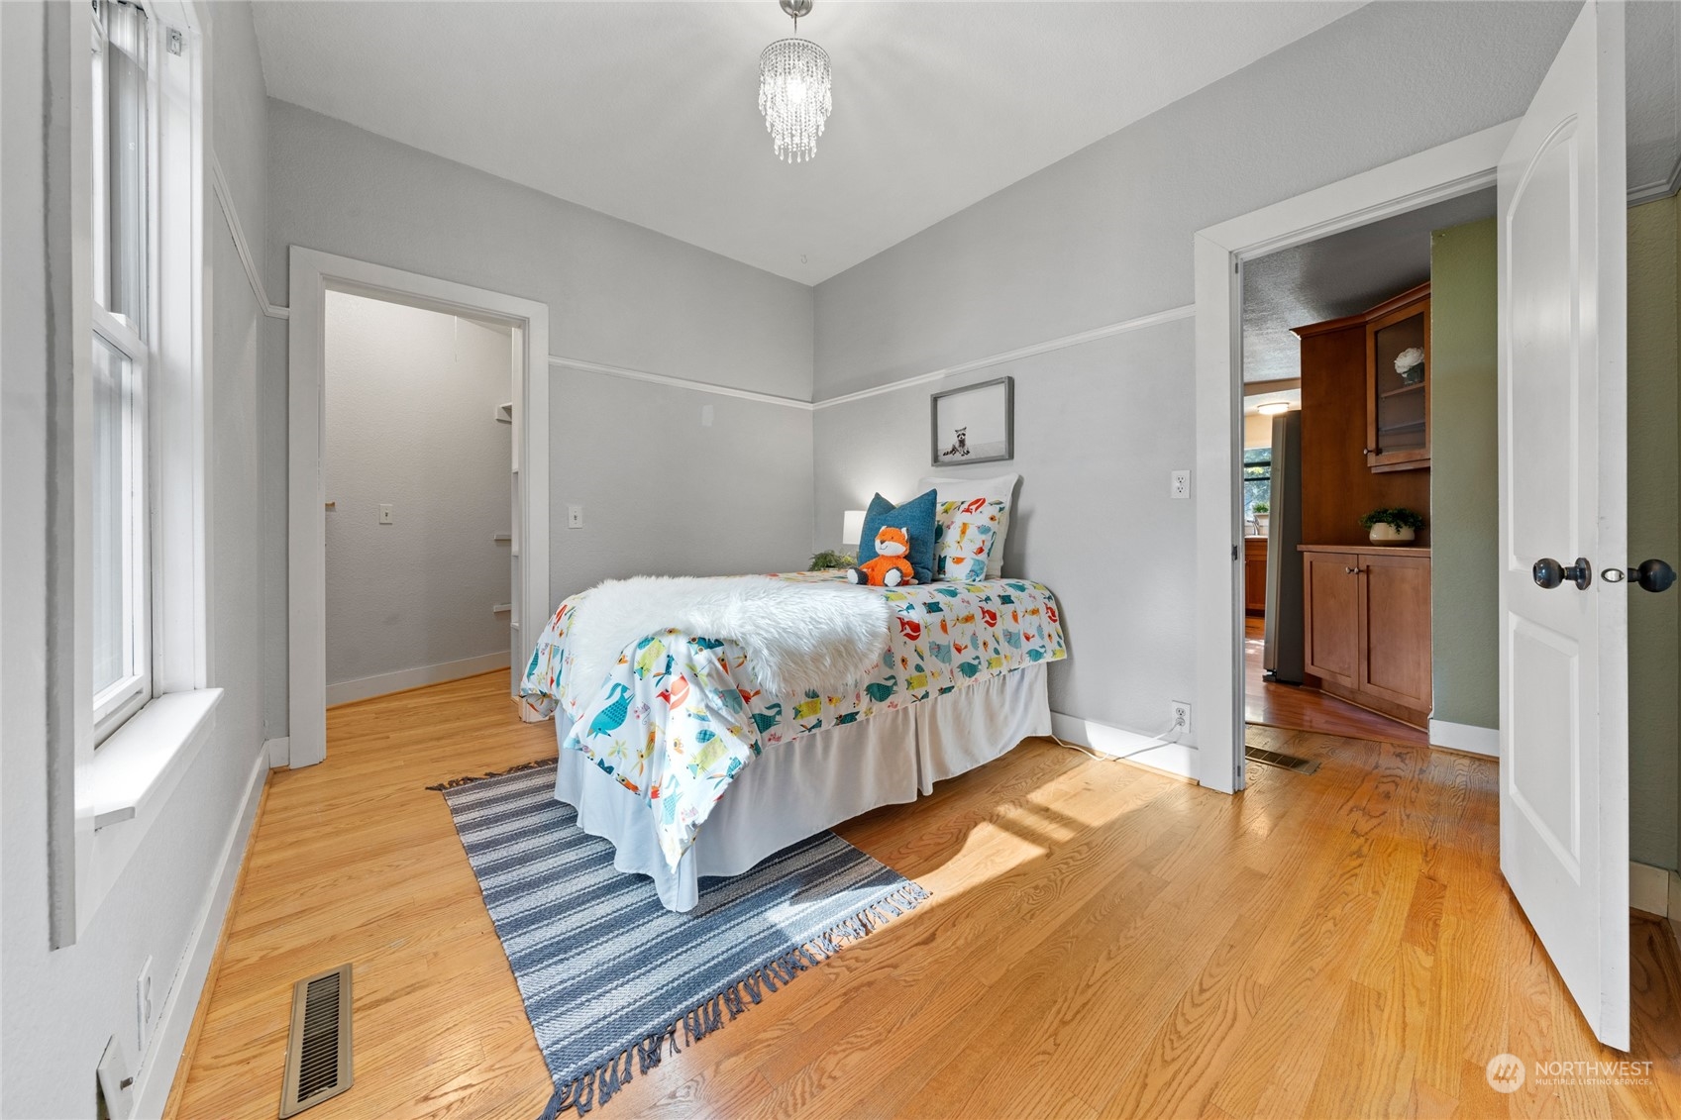
Bedroom with colorful fish-print bedding, hardwood floors, and a crystal chandelier.
Bedroom with colorful animal-print bedding, hardwood floors, and a crystal chandelier.
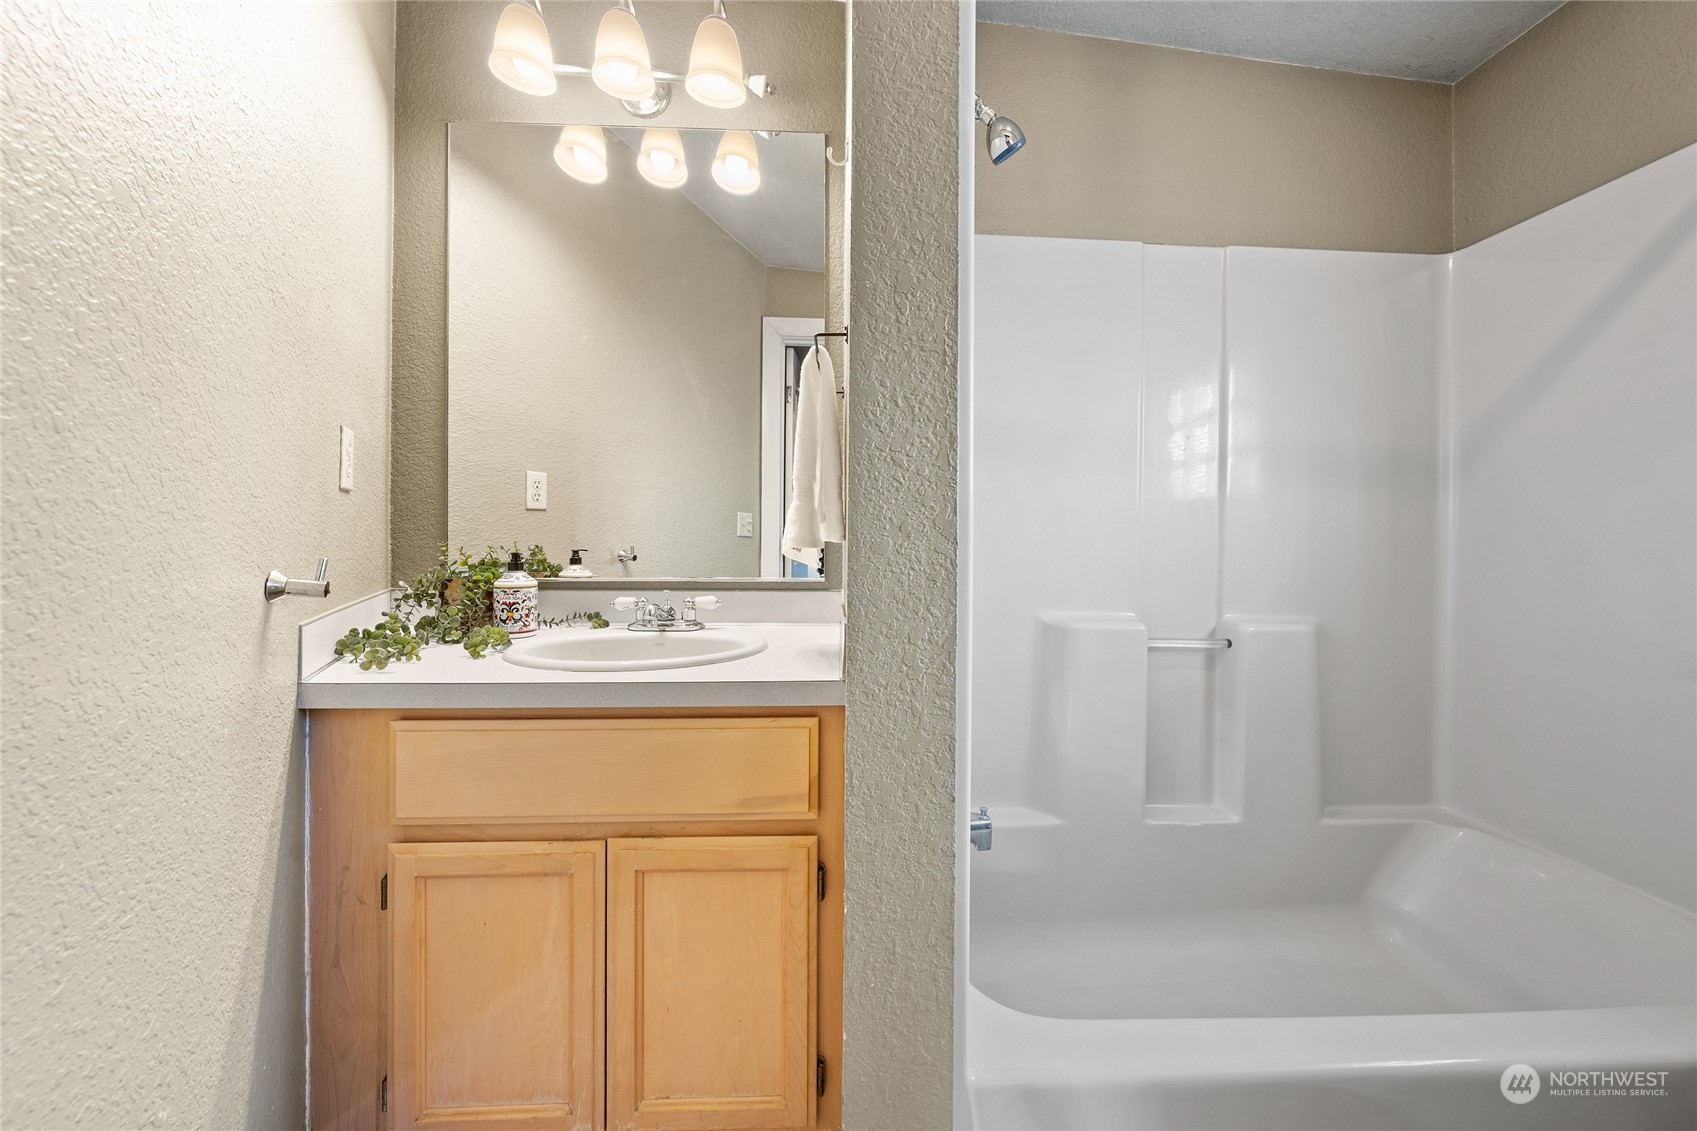
Bathroom with a light wood vanity, mirrored sink area, and white tub-shower enclosure.
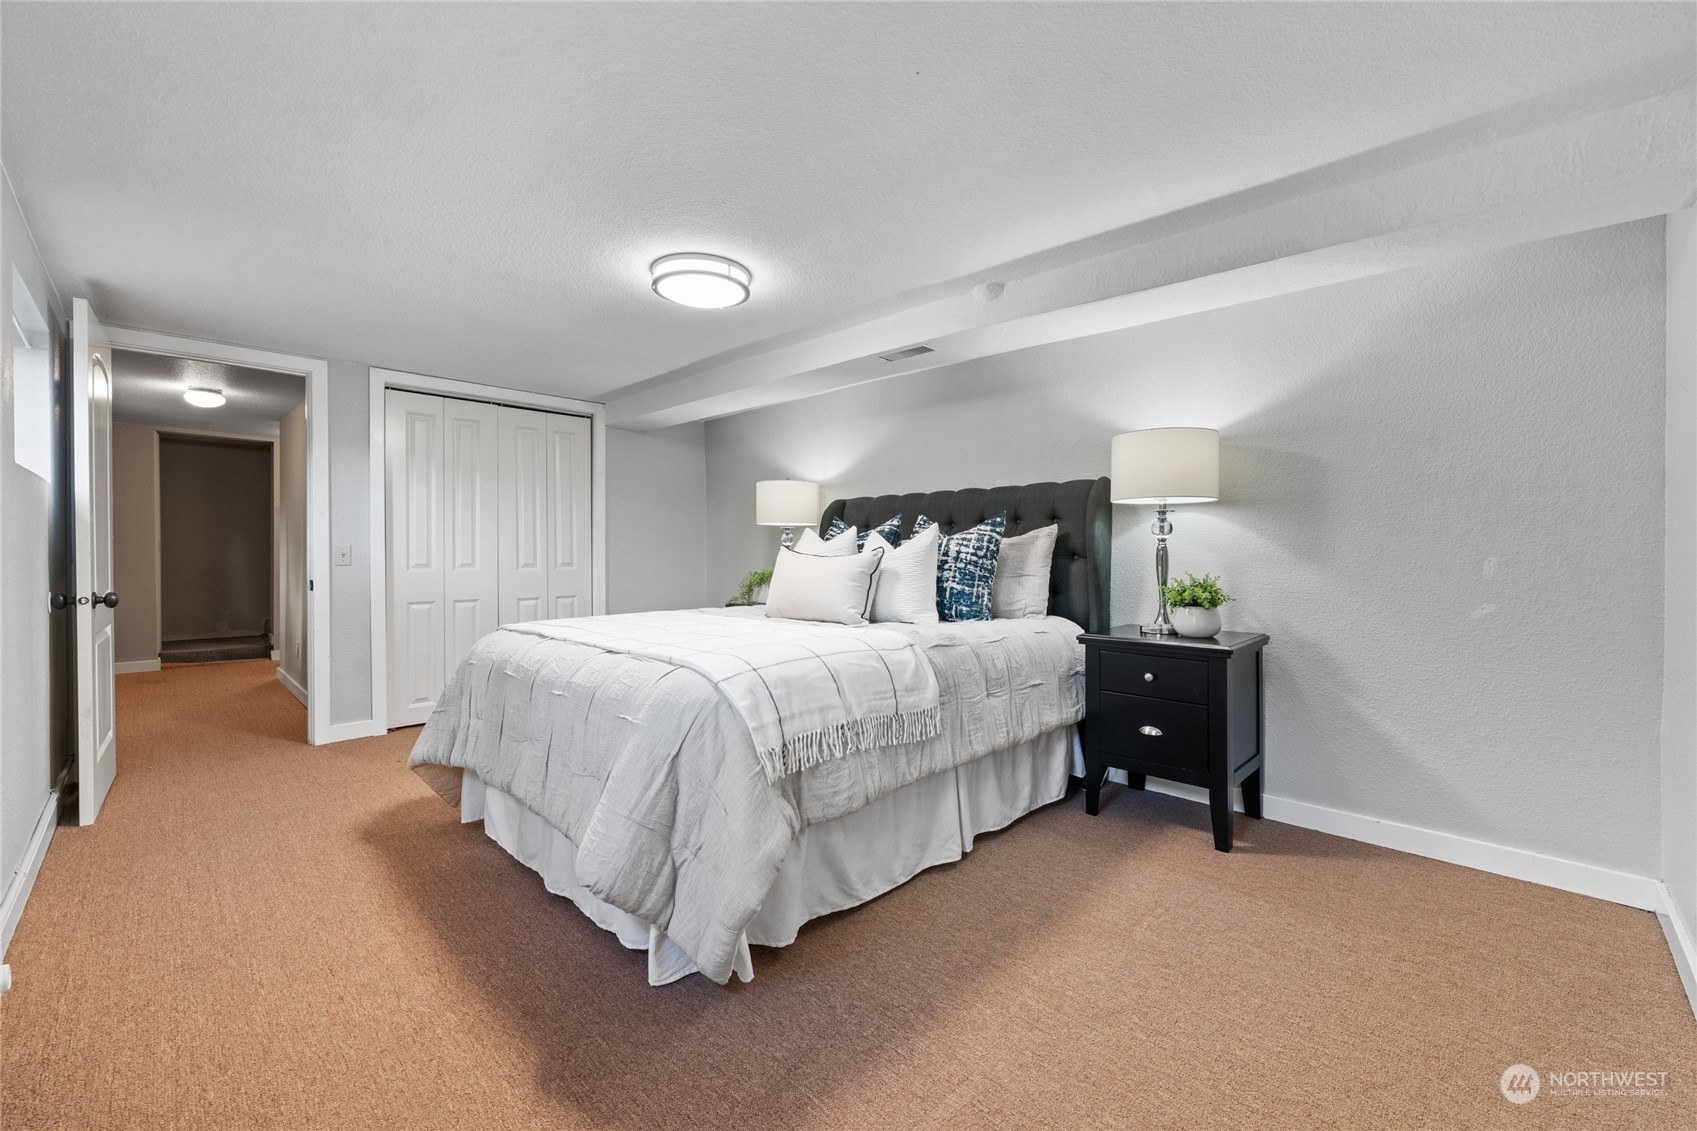
Furnished bedroom with a large bed, dark tufted headboard, and tan carpet.
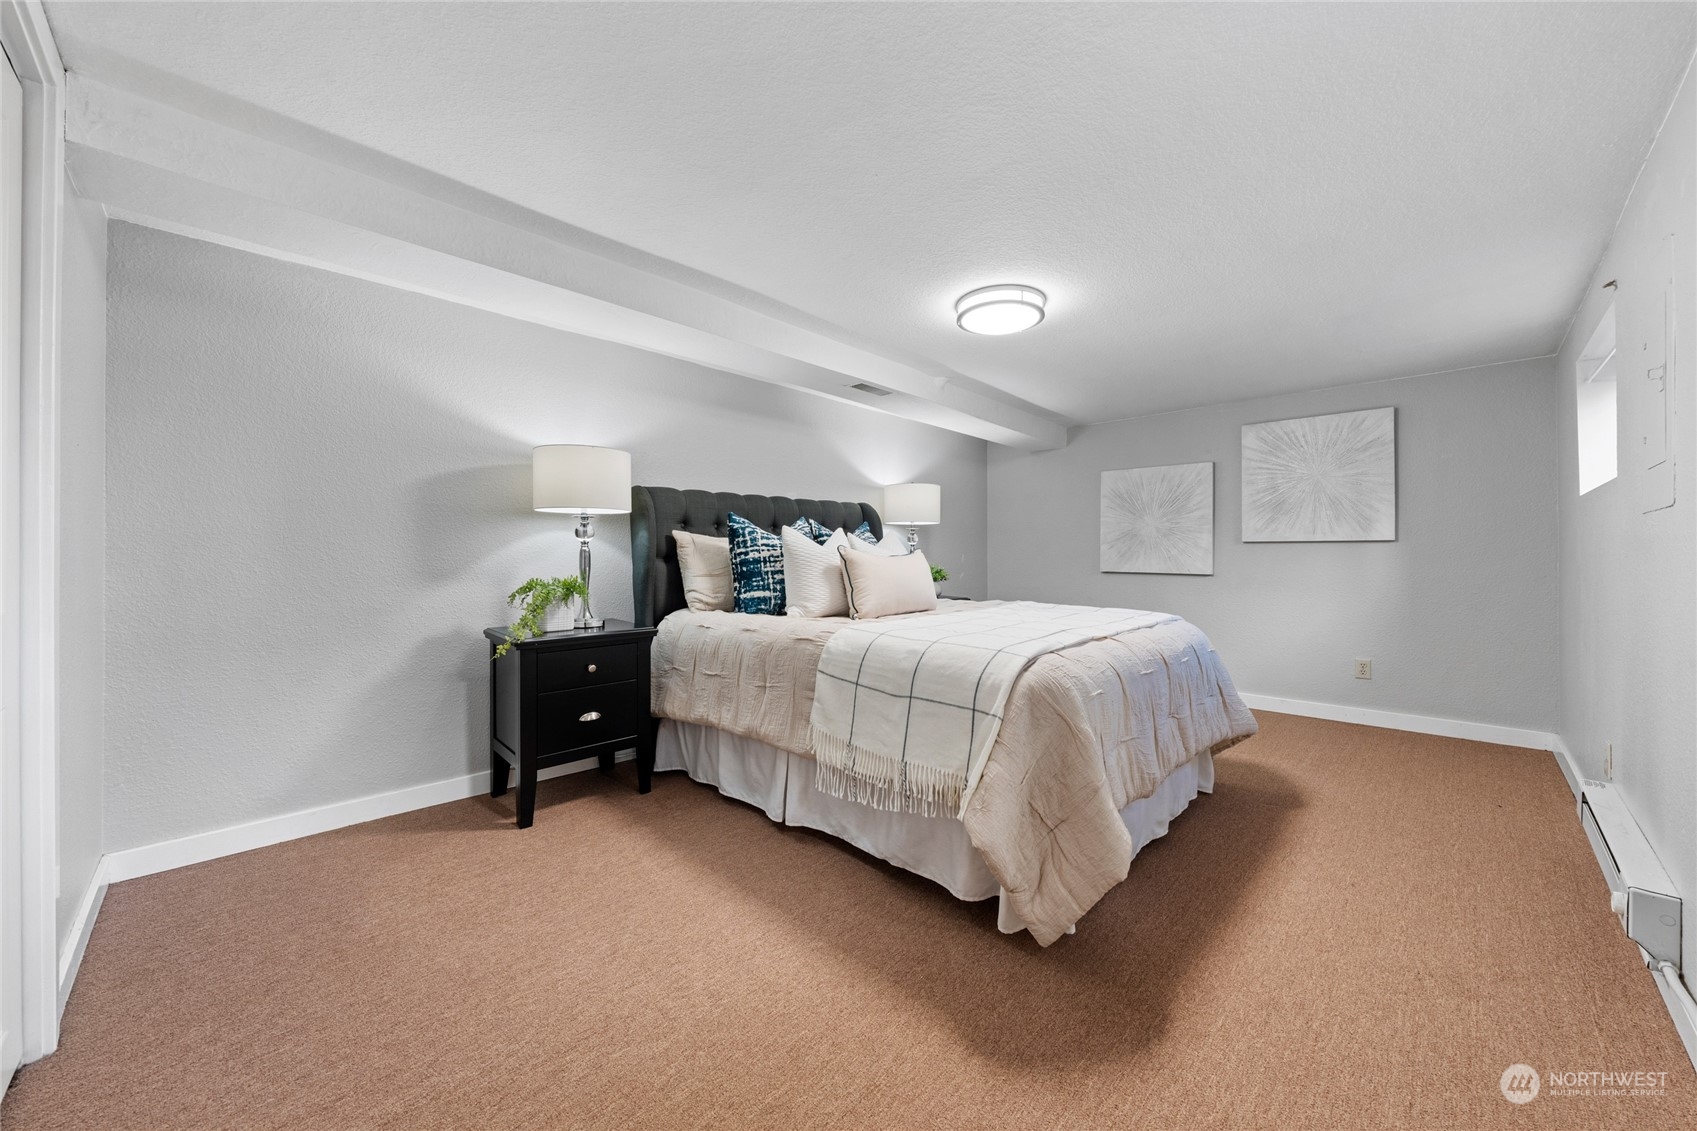
Furnished bedroom with a large bed, dark tufted headboard, and beige carpet.
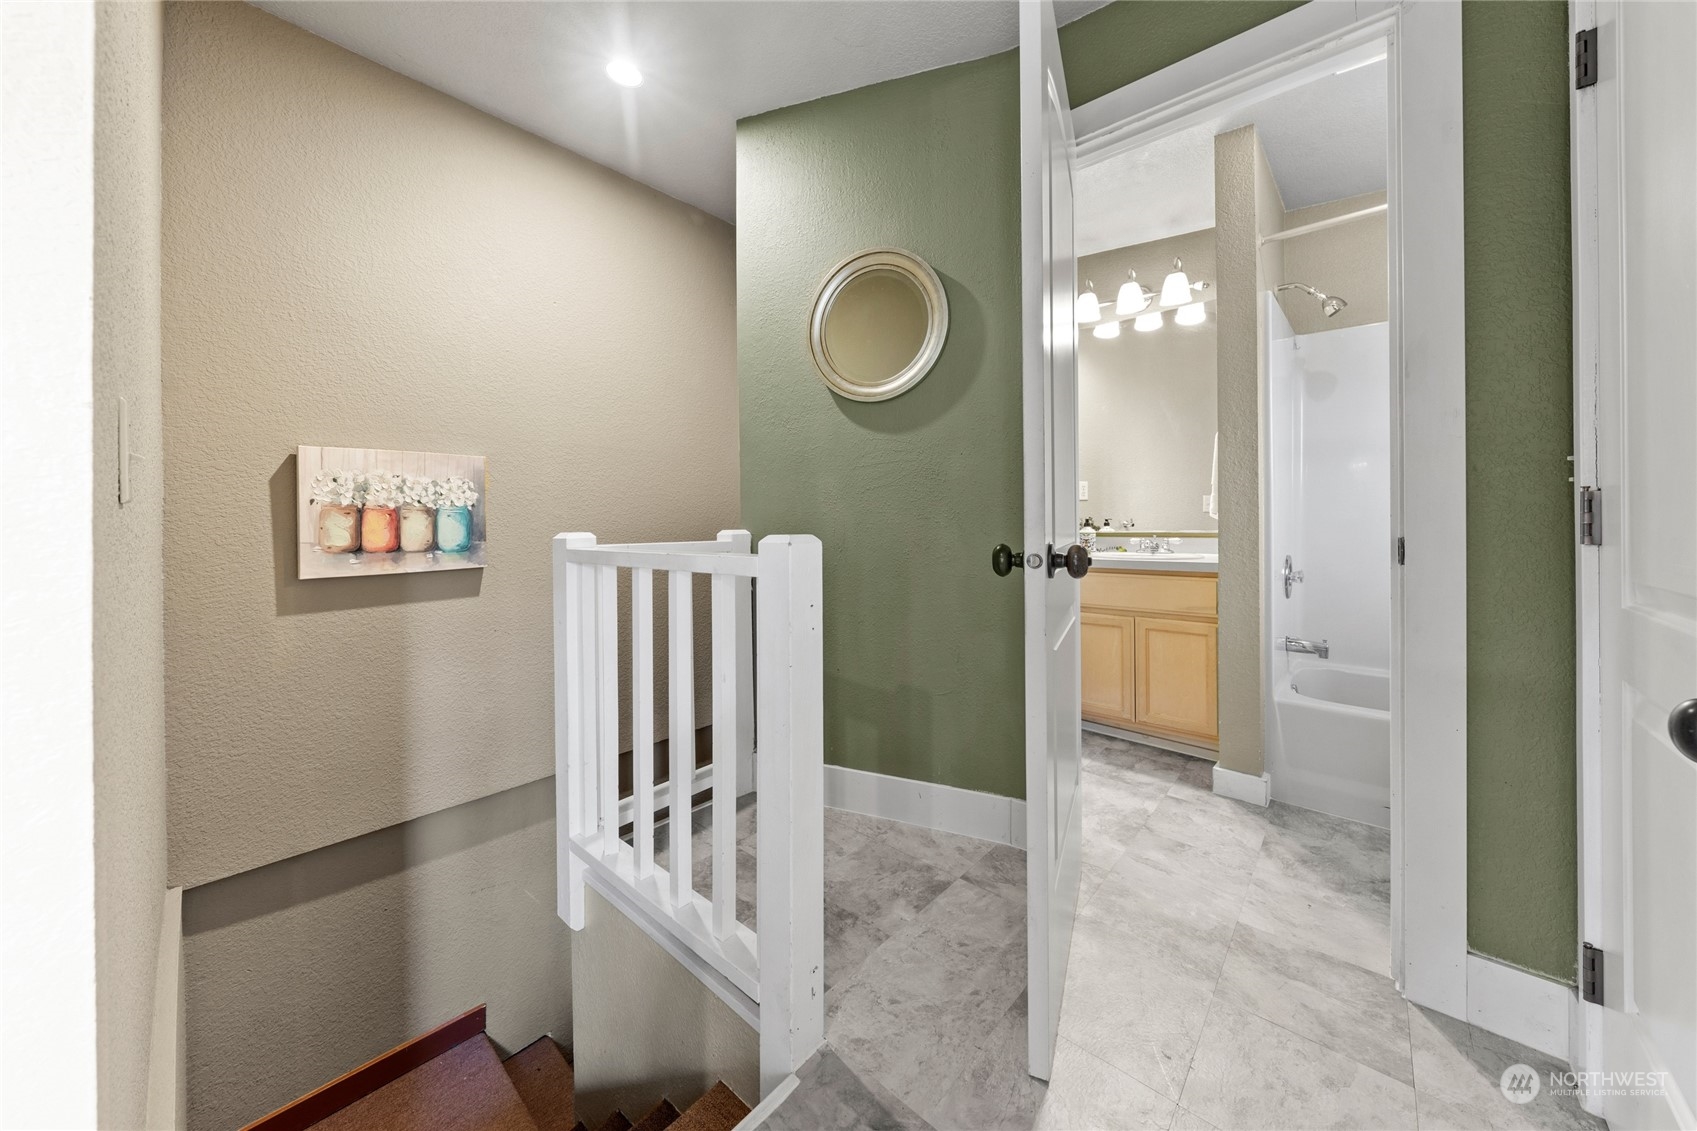
Stair landing beside an open bathroom with a light wood vanity and white bathtub.
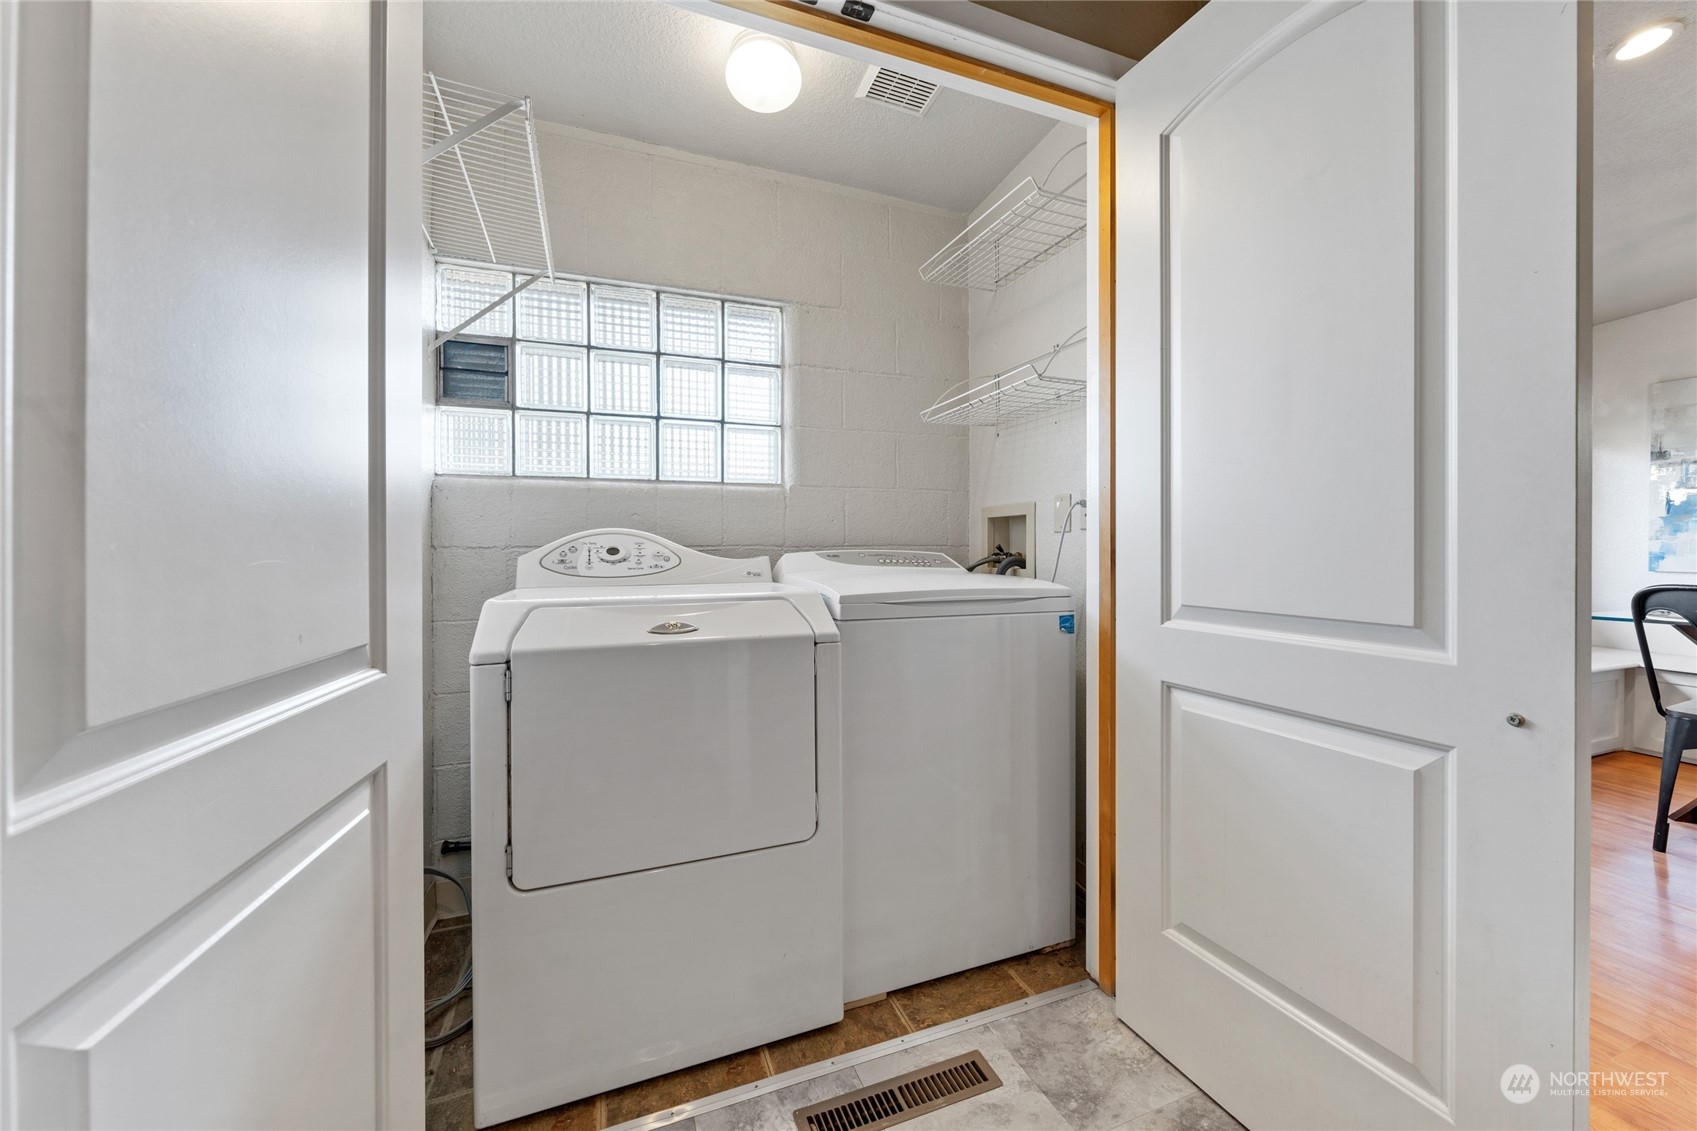
Laundry room with a top-load washer and dryer, glass-block window, and wall-mounted wire shelves.
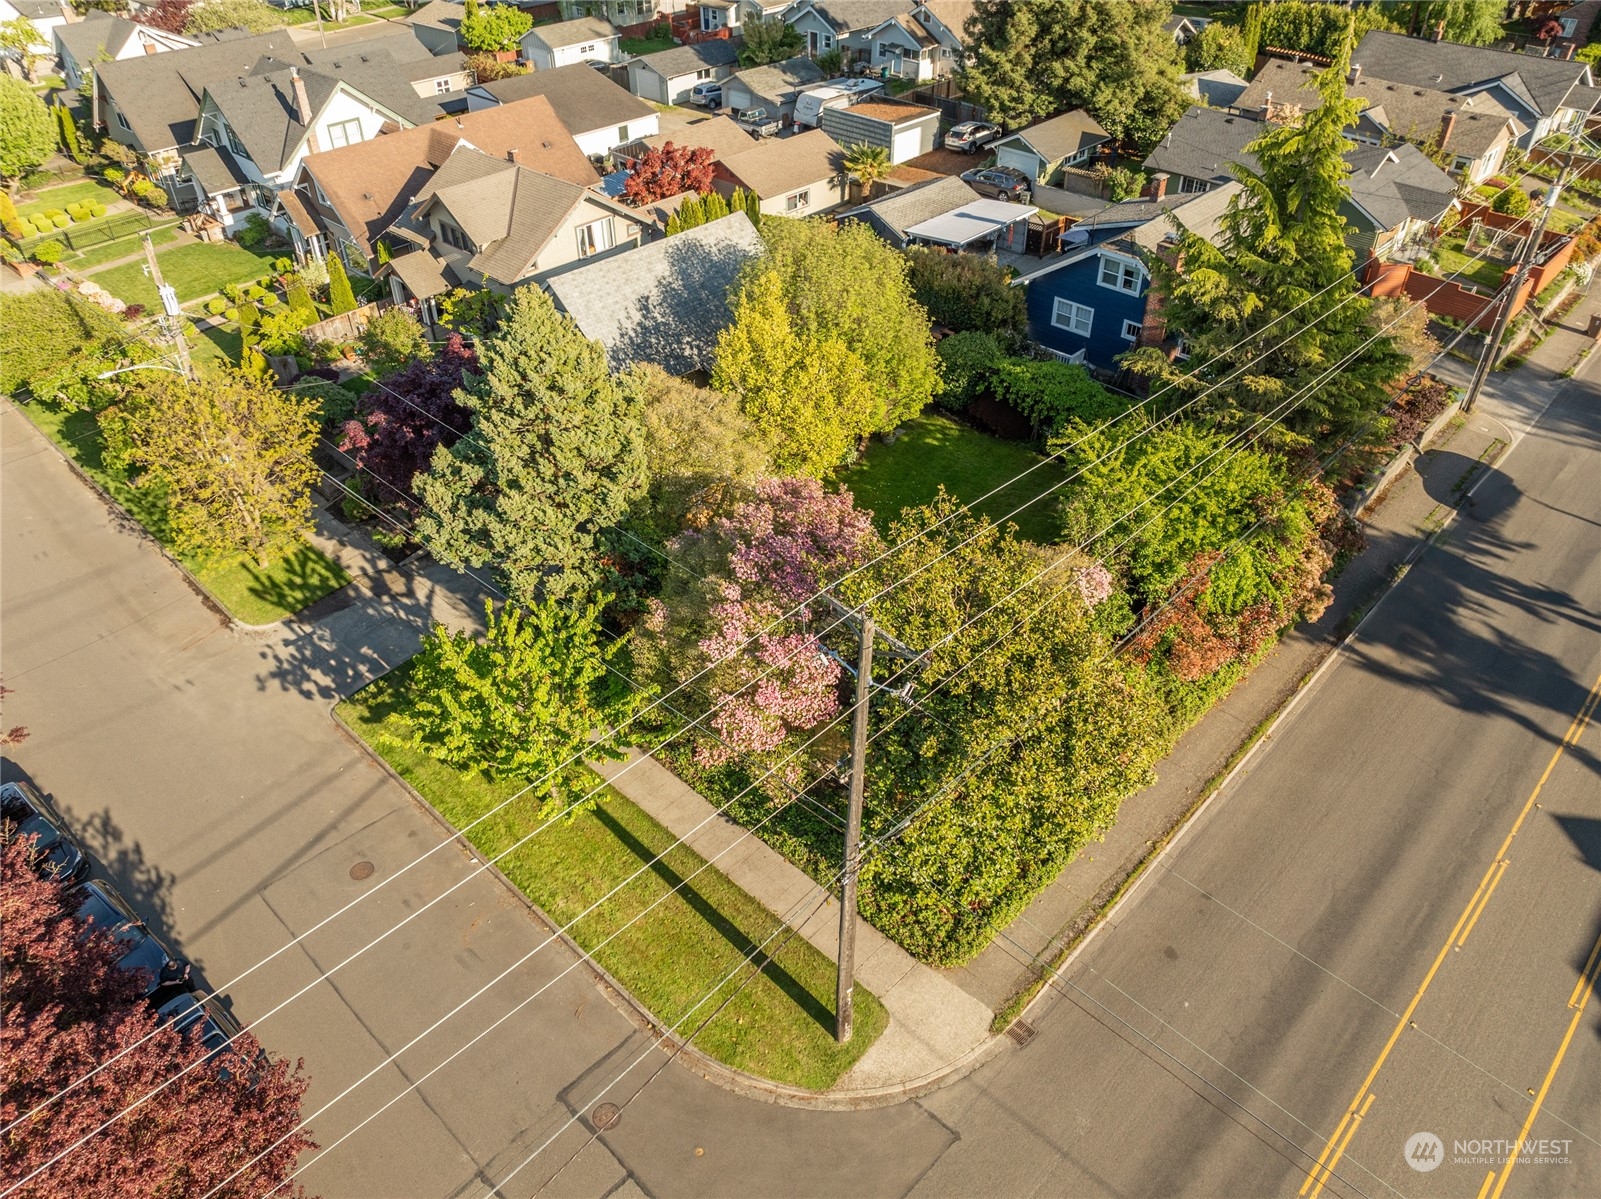
Aerial view of a tree-covered corner lot with a sidewalk and surrounding homes.
Aerial view of a leafy residential neighborhood beside the water, with port cranes and hills in the distance.
Aerial view of a leafy Tacoma neighborhood and commercial streets, with water and wooded shoreline beyond.
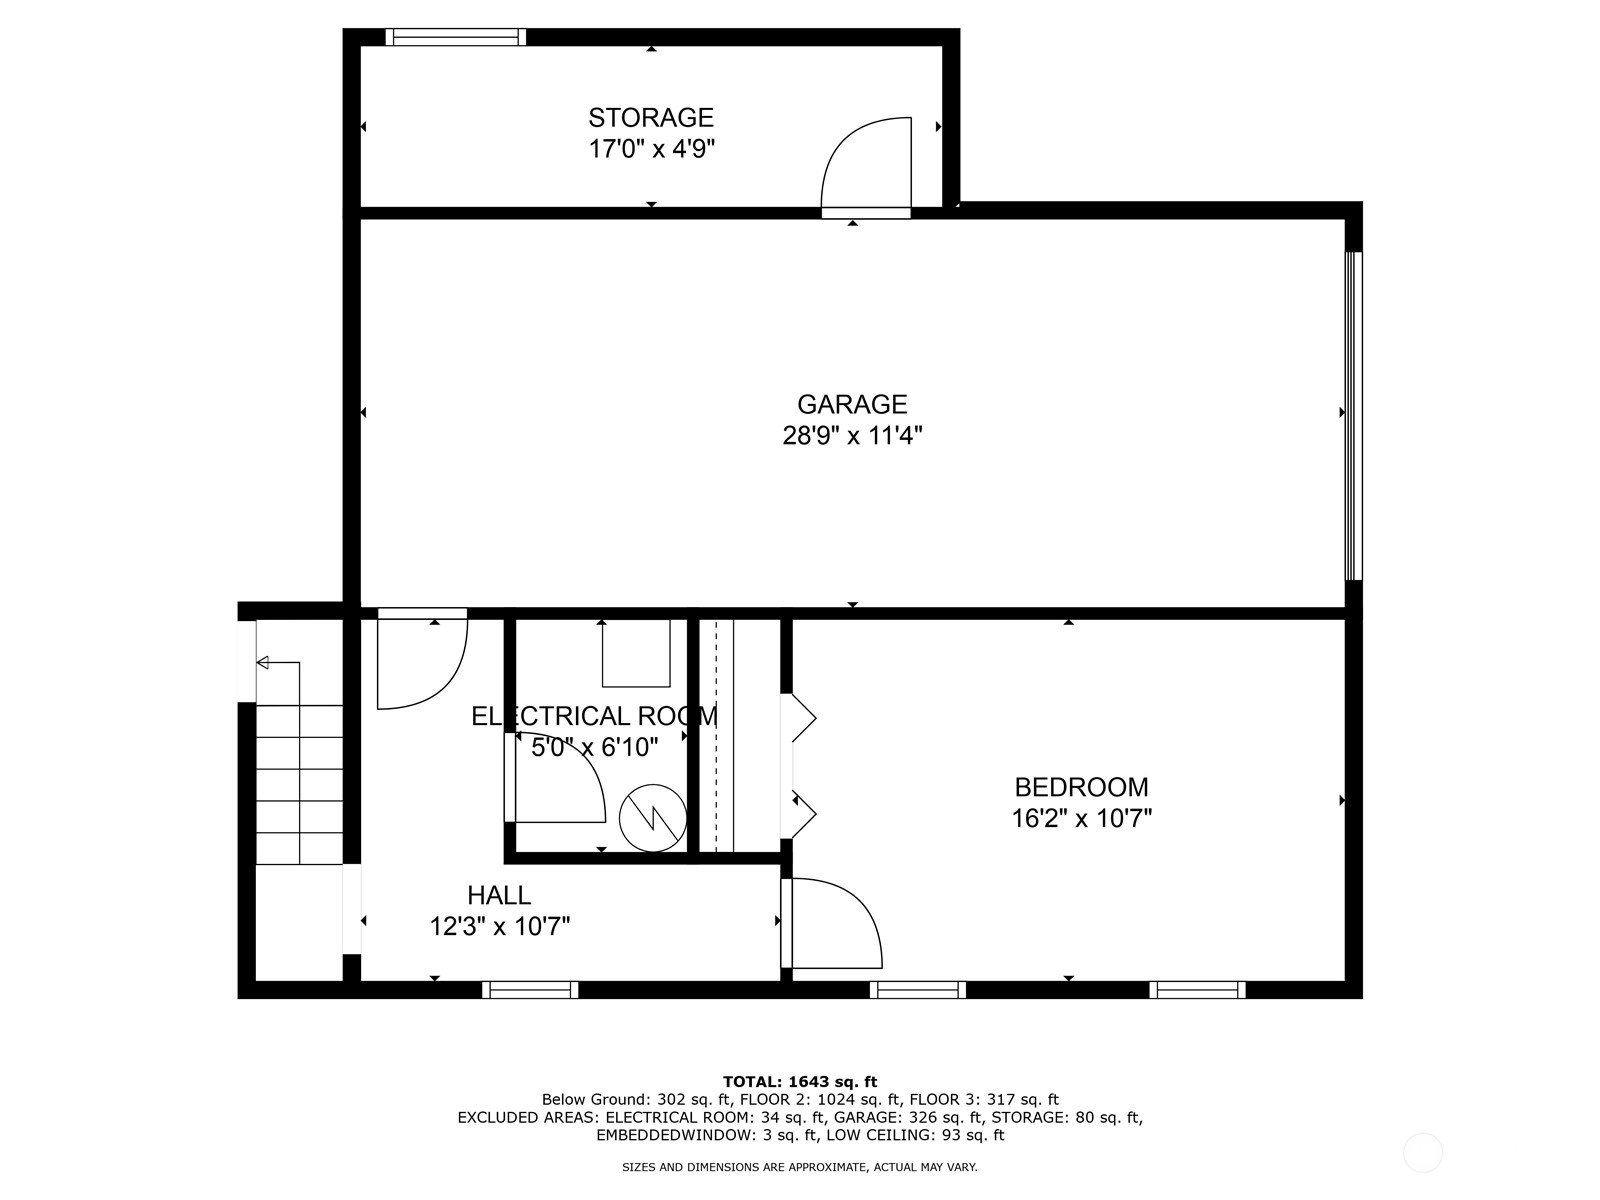
Floor plan showing a garage, storage, bedroom, hall, and electrical room with room dimensions.
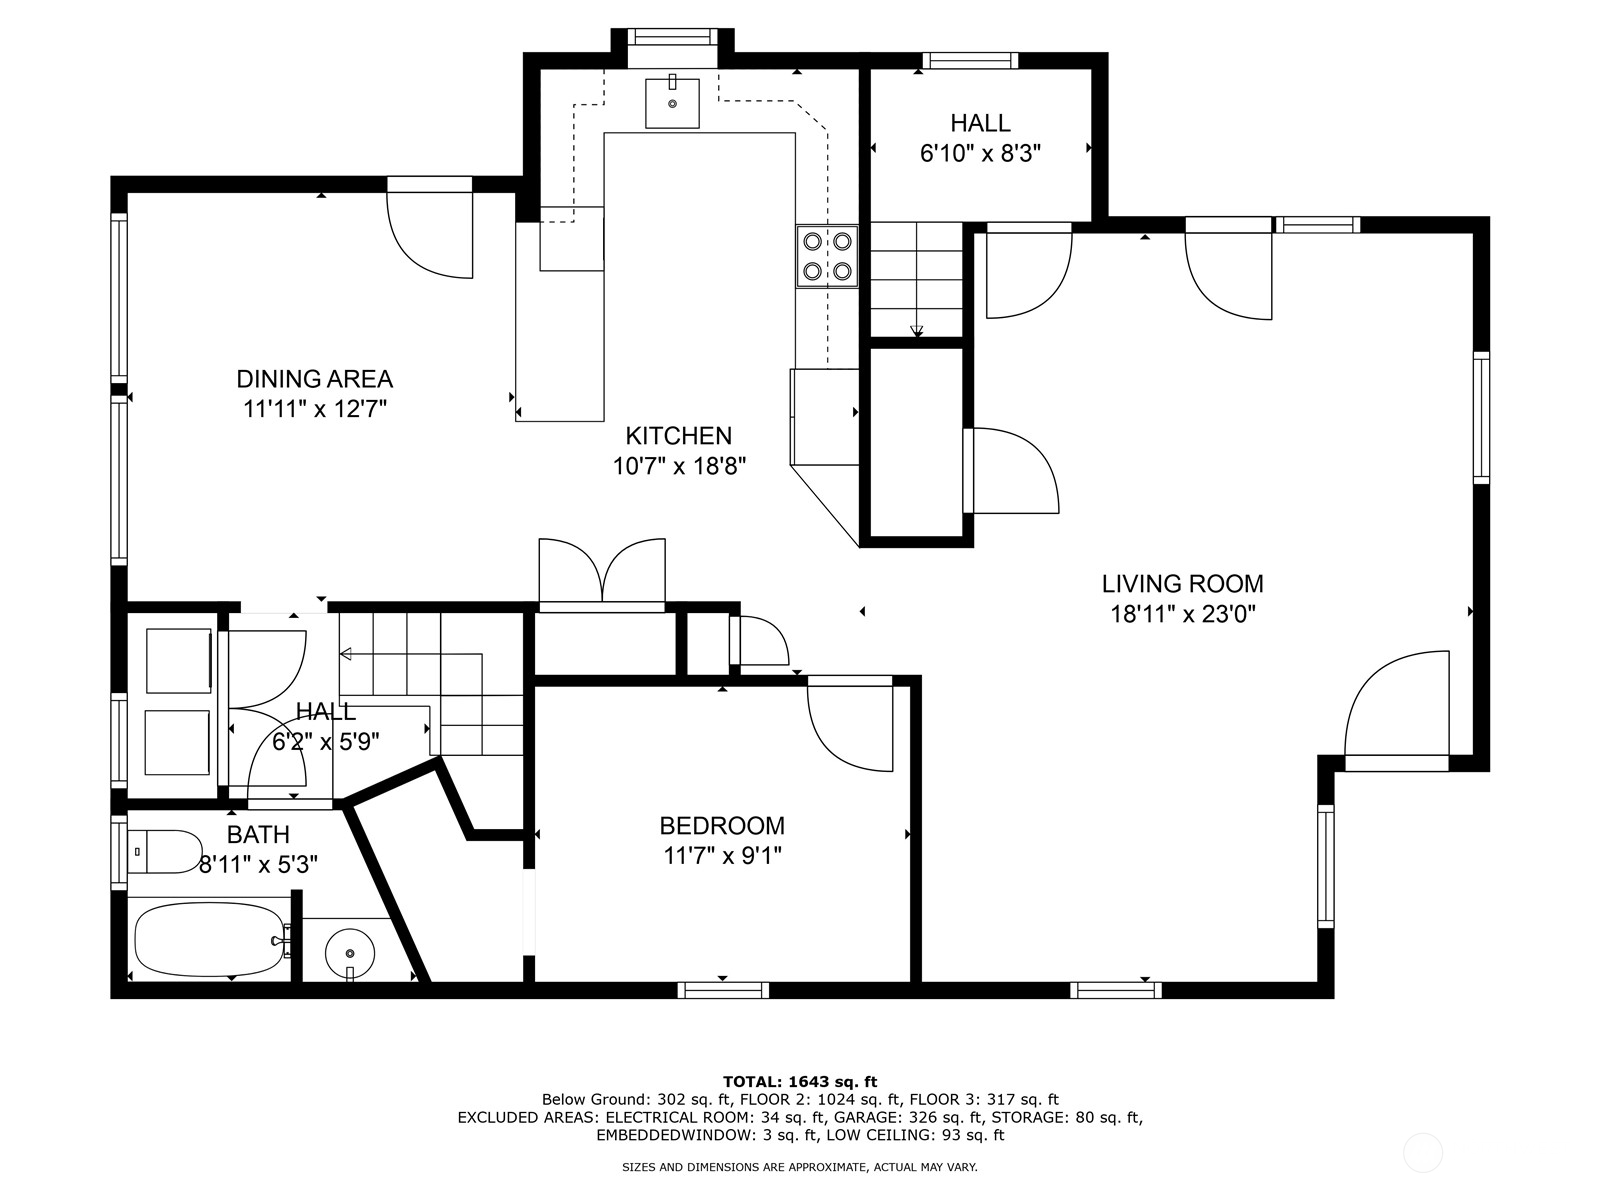
Floor plan showing a bedroom, bathroom, living room, dining area, kitchen, and room dimensions.
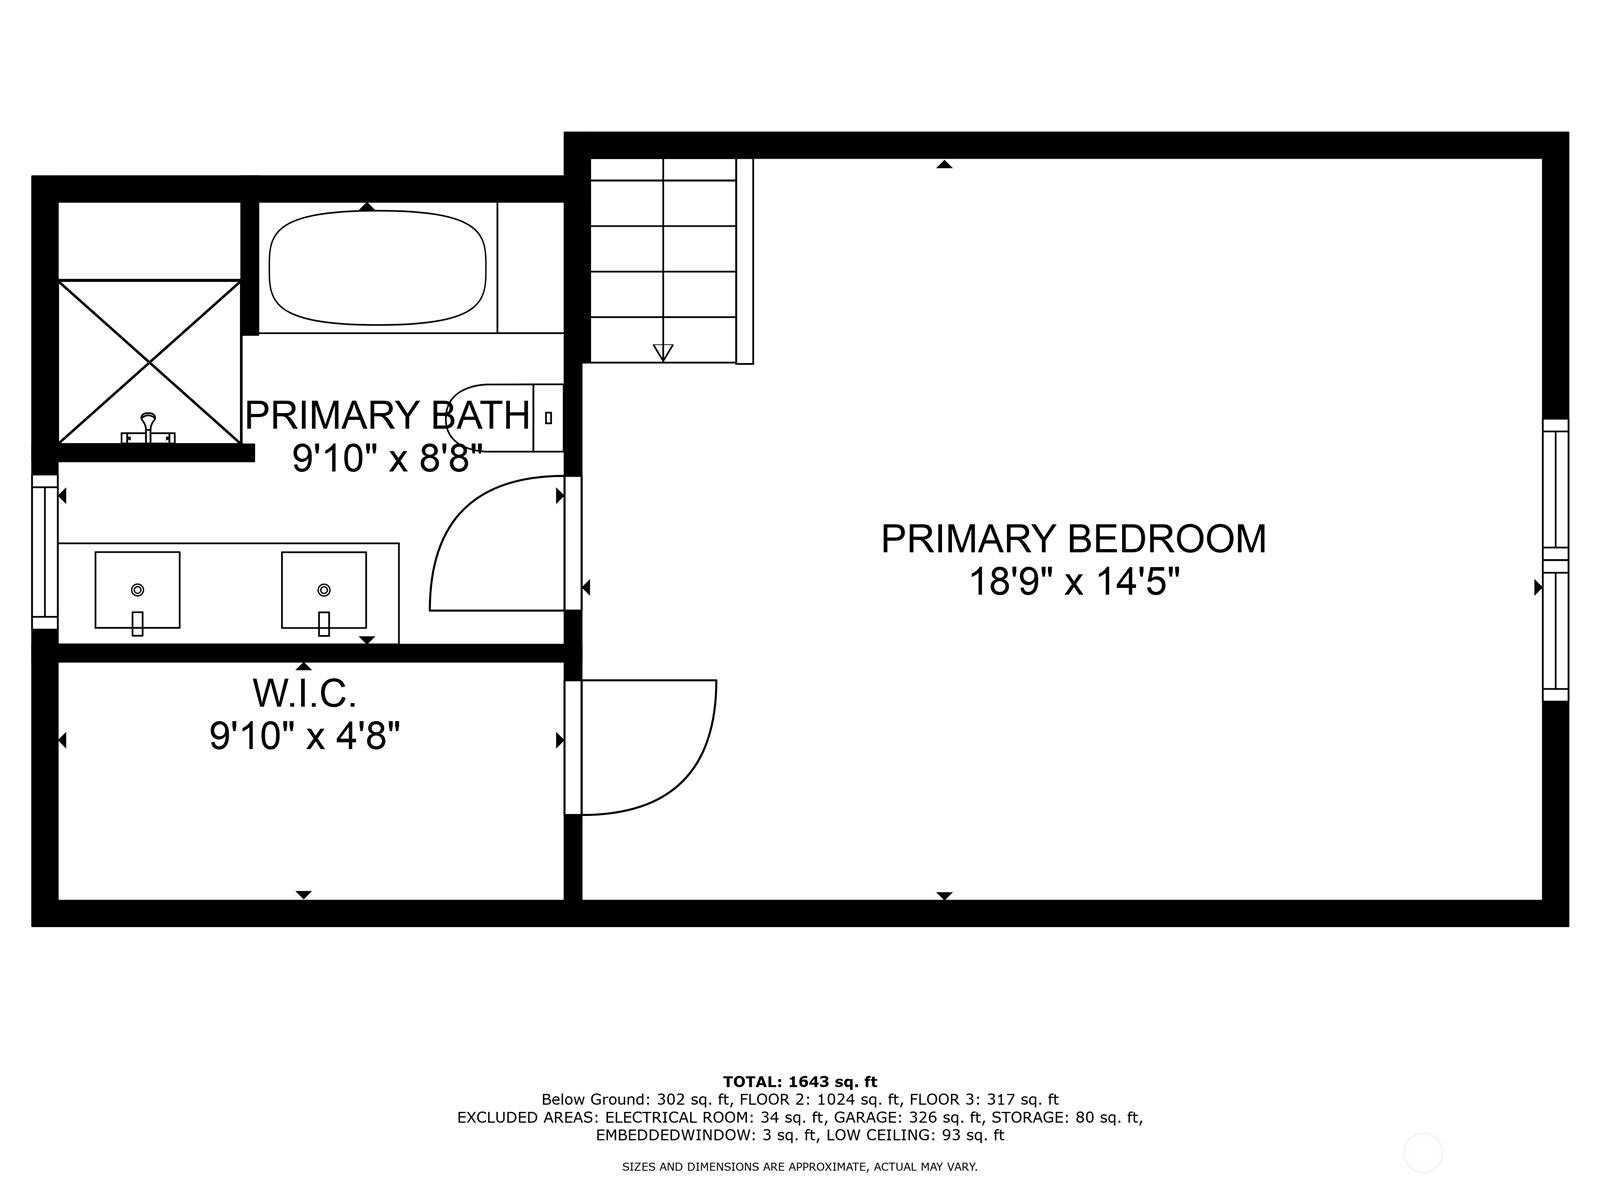
Floor plan of the primary bedroom suite, bath, and walk-in closet, with room dimensions and total area.
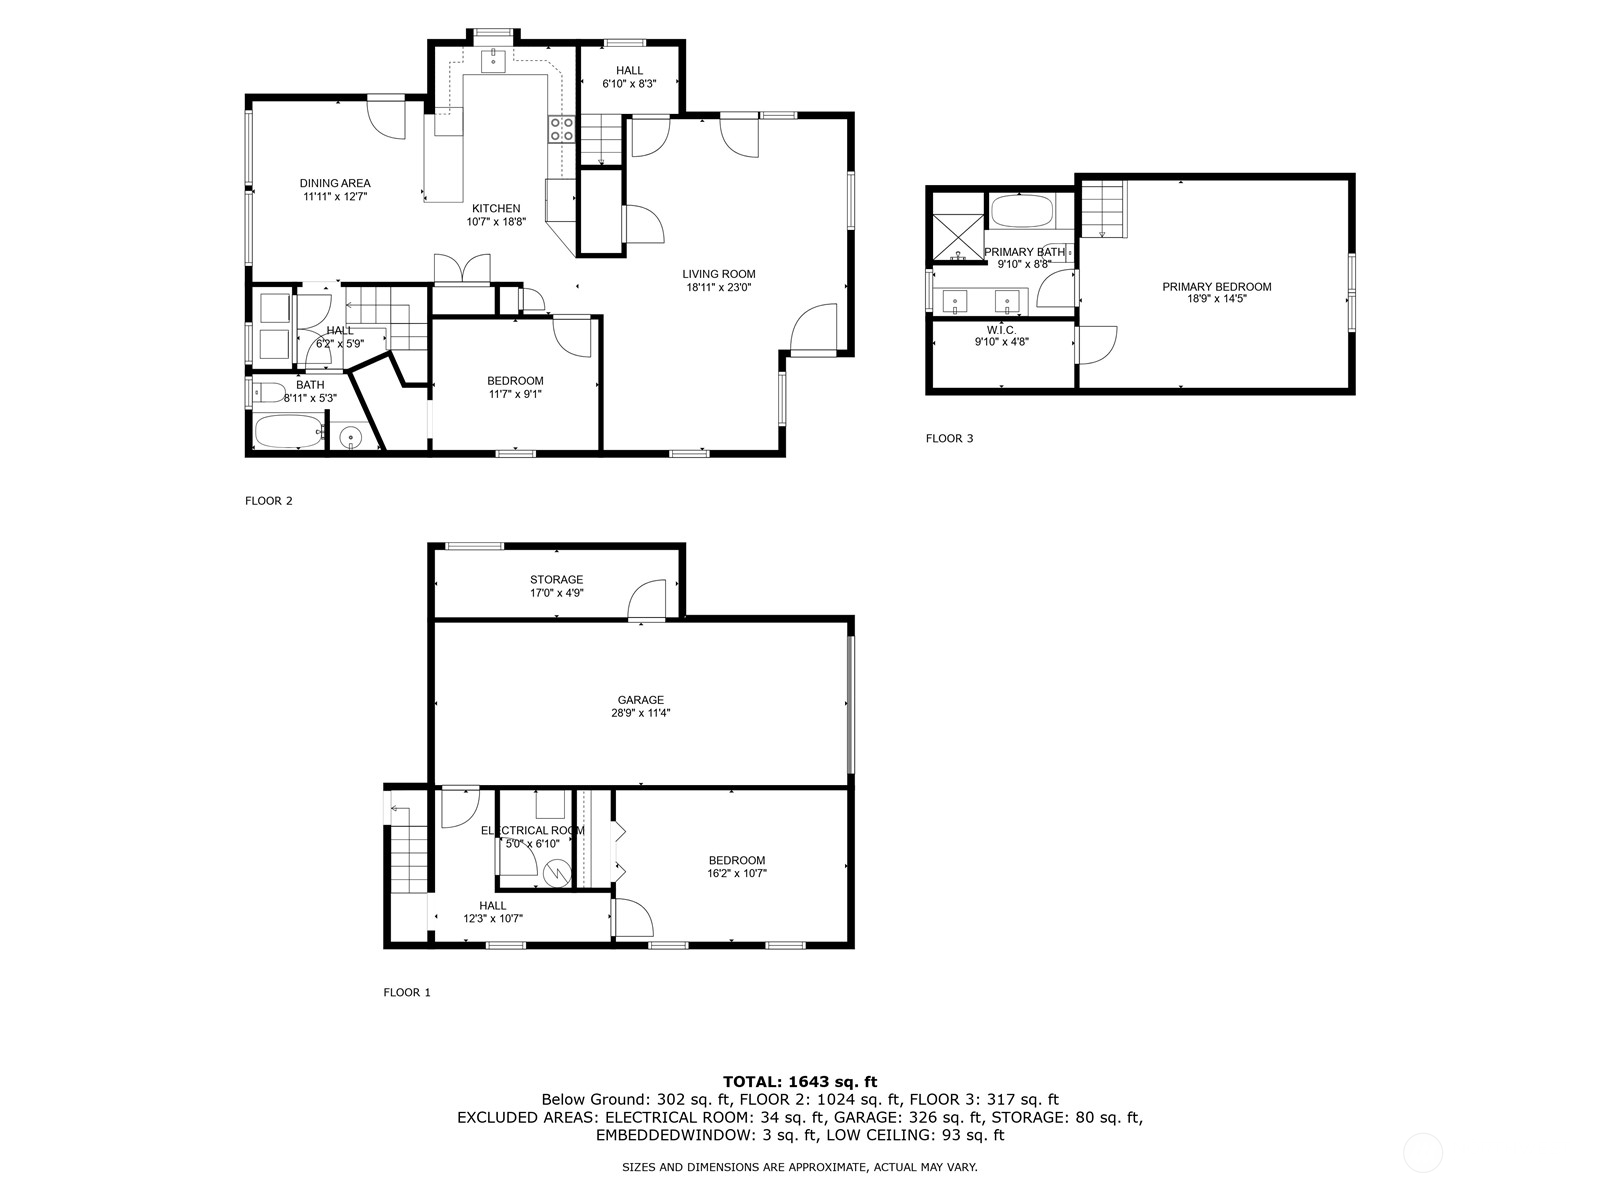
Three-level floor plan showing room layouts, dimensions, garage, and a total area of 1,643 square feet.
SEE ALL PHOTOS
Gray-sided home with a raised porch, stone steps, and lush landscaping beneath red-leaved trees.
Gray house with a raised deck, garage, broad driveway, and mature trees.
Gray gabled house with a raised deck, garage, landscaped terraces, and a broad driveway.
Covered front porch with a black wreath-decorated door, hanging flowers, and a red-cushioned chair.
Backyard with a gravel patio, blue Adirondack chairs, outdoor fireplace, raised garden beds, and mature trees.
Landscaped backyard with gravel fire-pit seating, garden shed, chicken run, and flowering trees.
Fenced gravel backyard with blue chairs, a covered enclosure, and flowering trees.
Landscaped backyard with a broad lawn, mature trees, raised beds, and a deck with pergola.
Backyard garden with a leafy pergola over a gravel path beside a blue house.
Backyard deck overlooks a leafy lawn and gravel seating area beneath mature trees.
Covered wooden deck overlooking a lawn and mature trees in a landscaped backyard.
Staged living room with hardwood floors, two seating areas, and a white front door with decorative glass.
Staged living room with gray sofas, a glass coffee table, and hardwood floors.
Living room with hardwood floors, staged seating, and windows overlooking greenery.
Staged sitting room with hardwood floors, two upholstered chairs, and windows overlooking trees.
Sitting room with two gray armchairs, hardwood floors, and French doors opening to greenery.
Open kitchen and dining area with warm wood cabinets, a shelving peninsula, hardwood floors, and large windows.
Open-plan kitchen and dining area with warm wood cabinets, stainless steel appliances, and a window-side dining nook.
Dining area with a glass-top table, dark chairs, and a built-in bench beside a large window.
Kitchen with warm wood cabinets, stainless steel appliances, and a large island with bar seating.
Kitchen with warm wood cabinetry, stainless steel appliances, and a window above the sink.
Kitchen with warm wood cabinets, a large island, stainless steel appliances, and a built-in wine rack.
Furnished bedroom with a large bed beneath a sloped ceiling and a window overlooking trees.
Staged attic bedroom with a white bed, sloped ceiling, gray carpet, and an accent chair.
Bathroom with a long double-sink vanity and a tiled walk-in shower with a pebble floor.
Bathroom with a tiled walk-in shower and white soaking tub.
Bedroom with colorful fish-print bedding, hardwood floors, and a crystal chandelier.
Bedroom with colorful animal-print bedding, hardwood floors, and a crystal chandelier.
Bathroom with a light wood vanity, mirrored sink area, and white tub-shower enclosure.
Furnished bedroom with a large bed, dark tufted headboard, and tan carpet.
Furnished bedroom with a large bed, dark tufted headboard, and beige carpet.
Stair landing beside an open bathroom with a light wood vanity and white bathtub.
Laundry room with a top-load washer and dryer, glass-block window, and wall-mounted wire shelves.
Aerial view of a tree-covered corner lot with a sidewalk and surrounding homes.
Aerial view of a leafy residential neighborhood beside the water, with port cranes and hills in the distance.
Aerial view of a leafy Tacoma neighborhood and commercial streets, with water and wooded shoreline beyond.
Floor plan showing a garage, storage, bedroom, hall, and electrical room with room dimensions.
Floor plan showing a bedroom, bathroom, living room, dining area, kitchen, and room dimensions.
Floor plan of the primary bedroom suite, bath, and walk-in closet, with room dimensions and total area.
Three-level floor plan showing room layouts, dimensions, garage, and a total area of 1,643 square feet.
Sold

3820 N 22nd Street

3820 N 22nd Street, Tacoma, WA 98406

$710,000
A rare opportunity to live in the historic Proctor District of Tacoma. All the charm of a walkable neighborhood with a variety of restaurants, cafes, boutiques and conveniences including the popular Metropolitan Market. There is so much to love about the lifestyle with aWalk Score 84/100 and a Bike Score 79/100. This is the home of the University of Puget Sound, a beautiful community garden, excellent schools and some of the best restaurants in Tacoma along Proctor Street. The home has retained much of the original design while incorporating modern conveniences and updates. A recent renovation to the primary bath feels new and fresh. The double lot is private and one of the largest in the area featuring an edible garden and a chicken coop!

3
beds

2
baths

1,843 Sq.Ft. LIVING AREA

7,500 Sq.Ft. lot

Lori DeVore

Lori DeVore

Features & Amenities

Interior

  • total bedrooms3
  • Total bathrooms2
  • full bathrooms2
  • Flooring Ceramic Tile, Hardwood, Laminate, Carpet
  • APPLIANCES Dishwashers_, Dryer(s), Garbage Disposal_, Microwaves_, Refrigerators_, Stoves Ranges_, Washer(s)
  • other interior Features Ceramic Tile, Hardwood, Laminate, Wall to Wall Carpet, Bath Off Primary, Double Pane/Storm Window, Dining Room, Sprinkler System, Walk-In Closet(s), Water Heater

Area & Lot

  • Status Sold
  • Date Sold June 21, 2024
  • Living Area1,843 Sq.Ft.
  • Total Area1,843 Sq.Ft.
  • Lot Area7,500 Sq.Ft.
  • MLS® ID2236341
  • TypeResidential
  • YEAR BUILT1905
  • NeighborhoodTacoma
  • School DistrictTacoma

Exterior

  • STORIES2
  • Garage Space1.0
  • water SourcePublic
  • roofComposition
  • lot featuresCurbs, Paved, Secluded, Sidewalk
  • parkingAttached Garage
  • HEAT TYPEForced Air
  • AIR CONDITIONINGNone
  • sewerSewer Connected
  • SubstructurePoured Concrete, Slab
  • security FeaturesPartially Fenced
  • other exterior FeaturesWood

Financial

  • Sales Price$710,000
  • Real Estate Tax $6,558/yr
View Virtual Tour

Tacoma

Explore

Work With Lori

A passionate advocate for her community, she has served on numerous boards and committees and has chaired many successful gala fundraiser events, further demonstrating her commitment to both professional excellence and community involvement.

Follow Me on Instagram