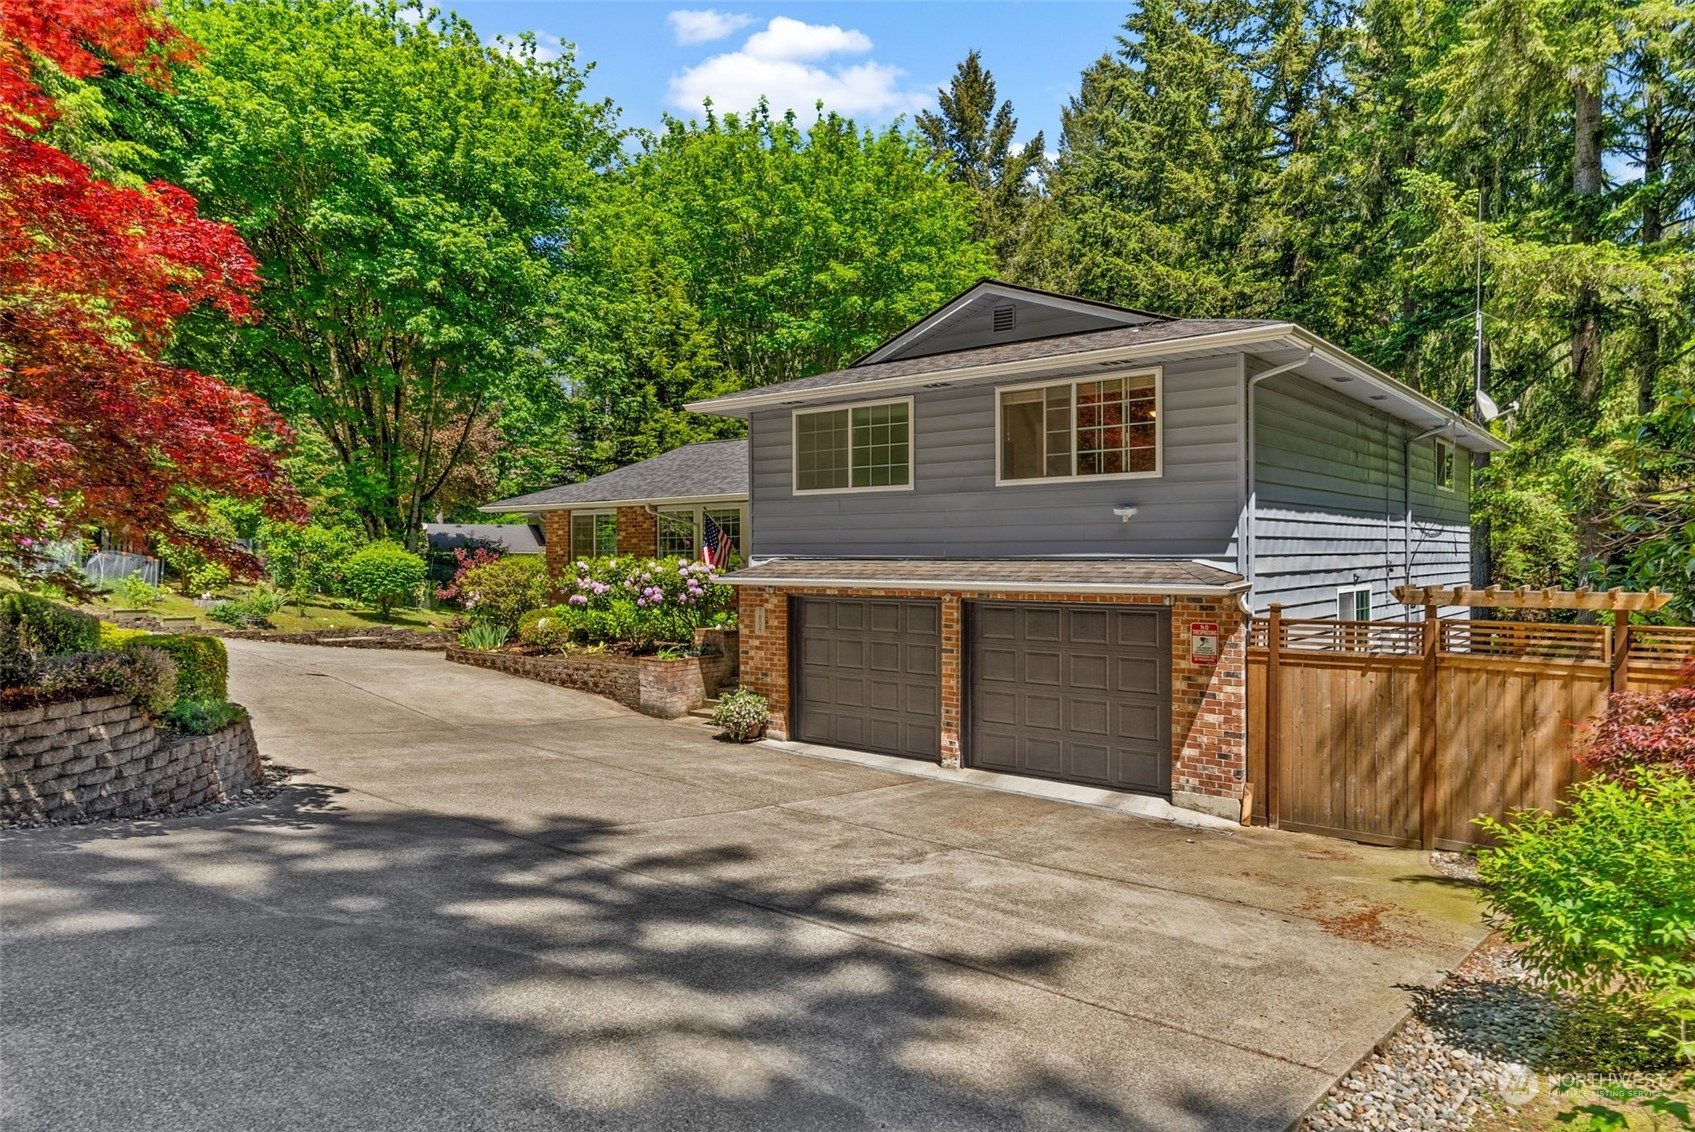

Gray split-level home with brick garage, wide driveway, wooden side-yard fence, and mature trees.
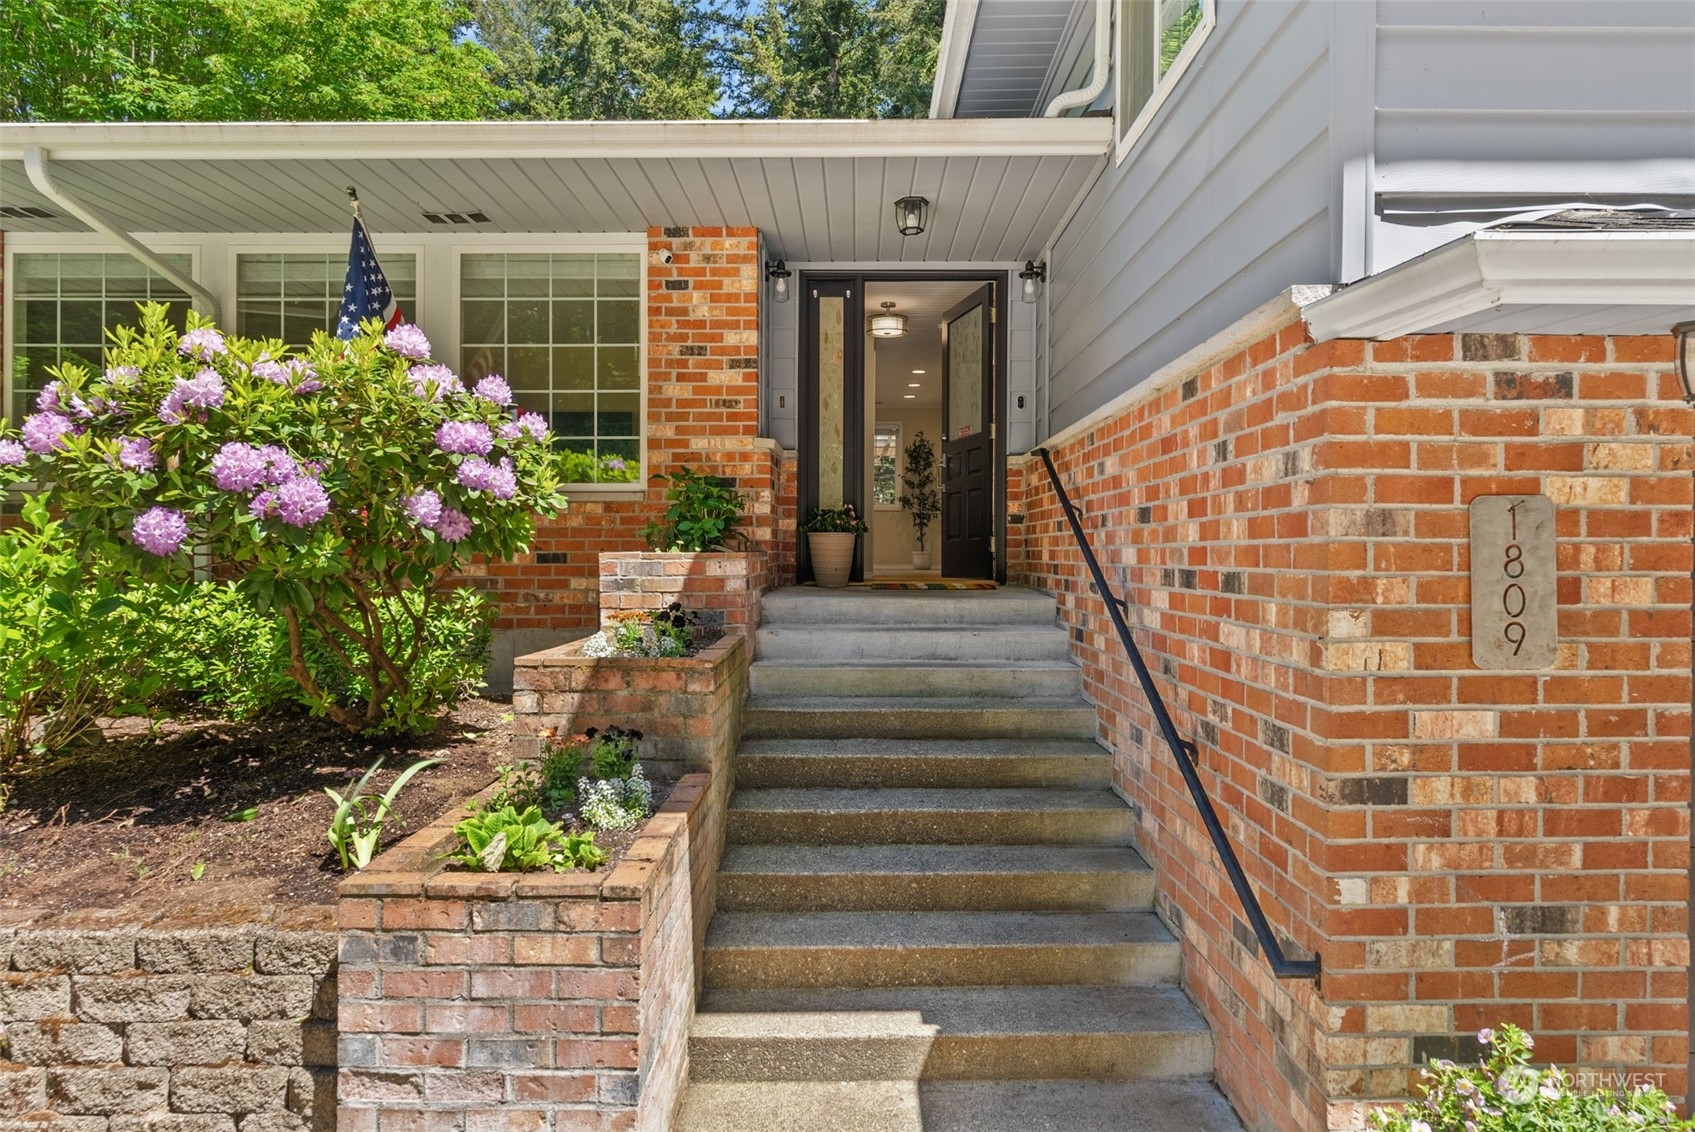
Brick front entry with concrete steps, covered doorway, flowering lilac, and address plaque 1809.
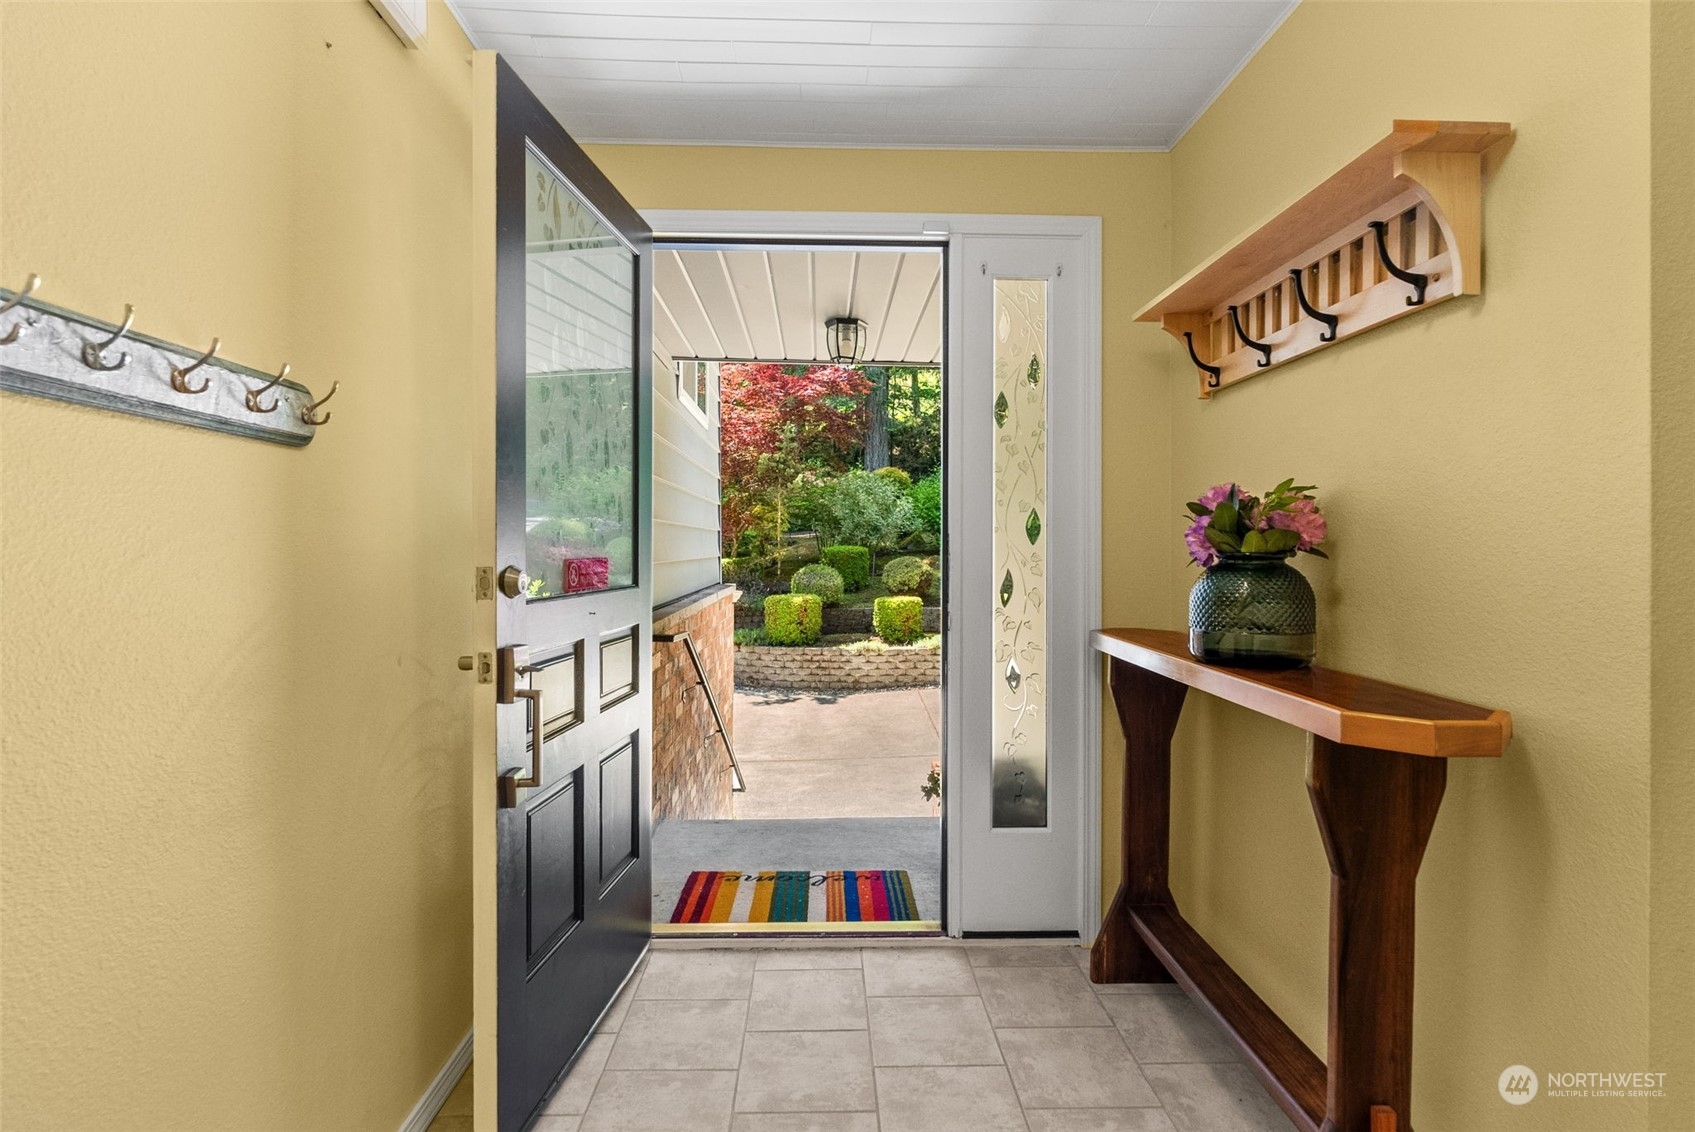
Entry foyer with tiled floor, wooden console table, and an open front door facing a landscaped garden.
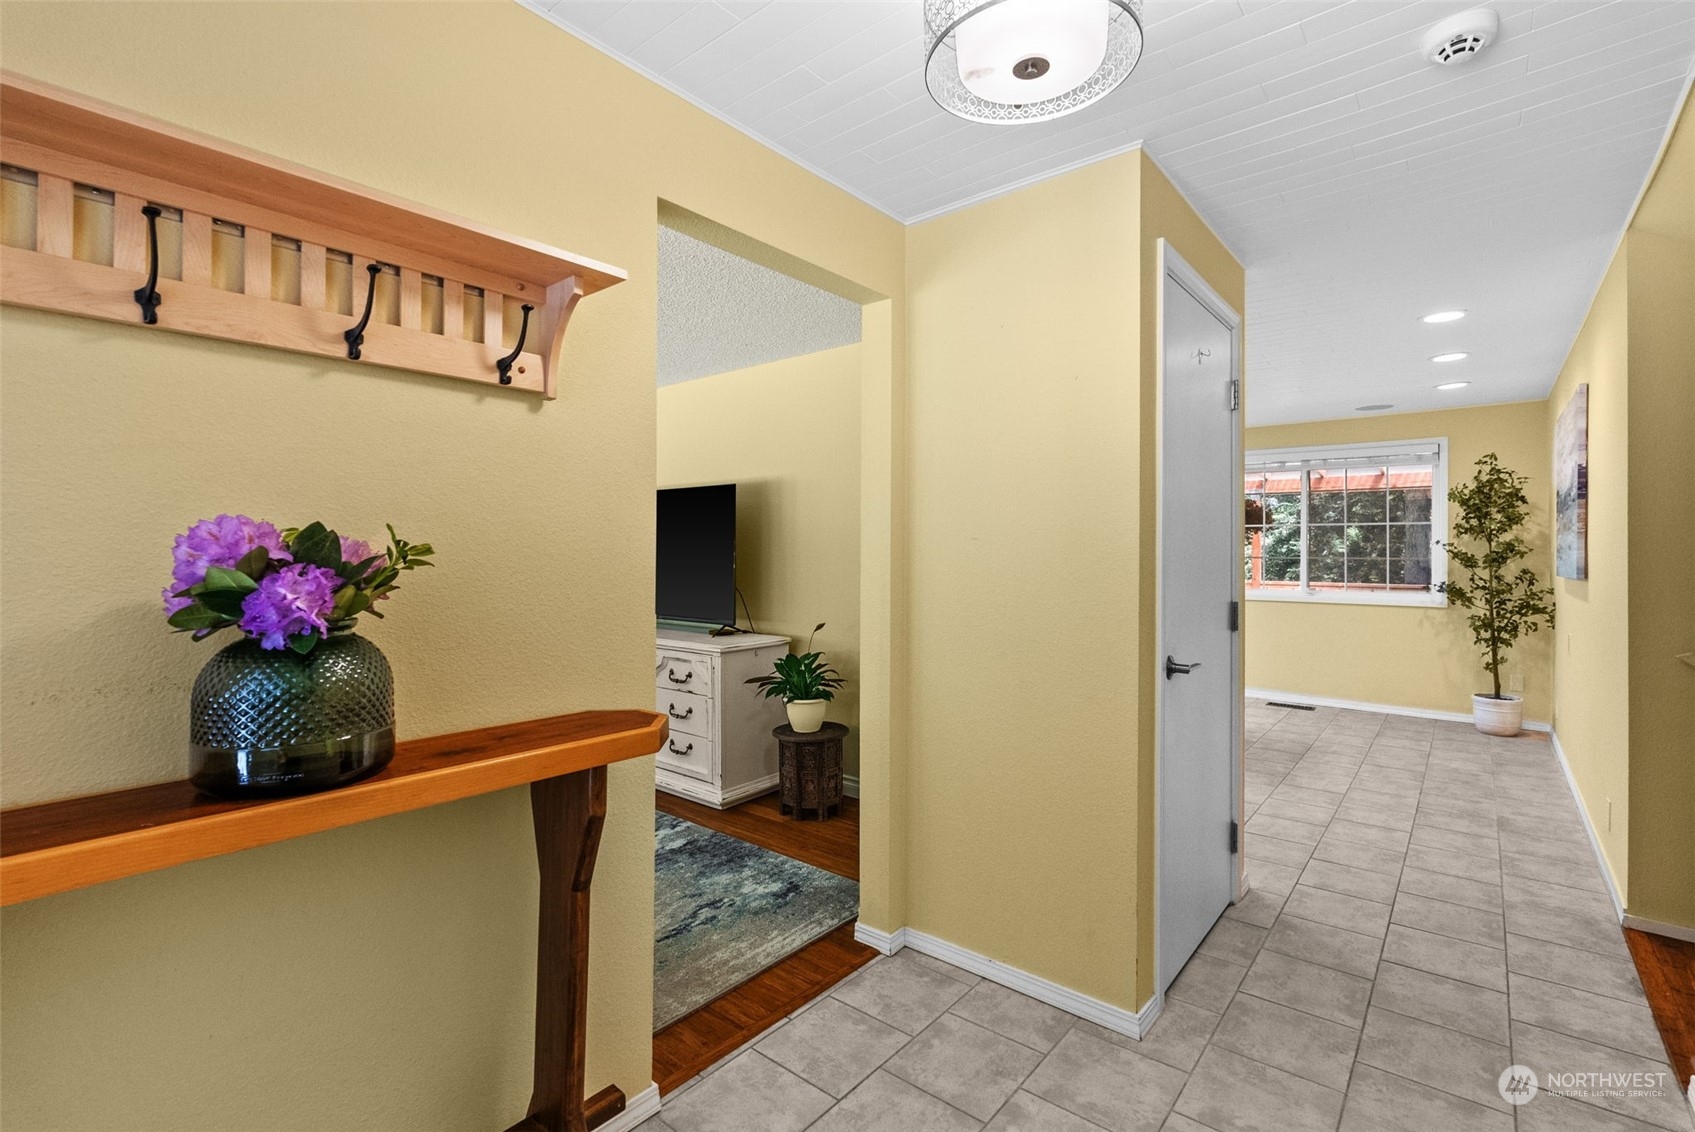
Home entryway with gray tile, a wooden coat rack, and a console table topped with purple flowers.
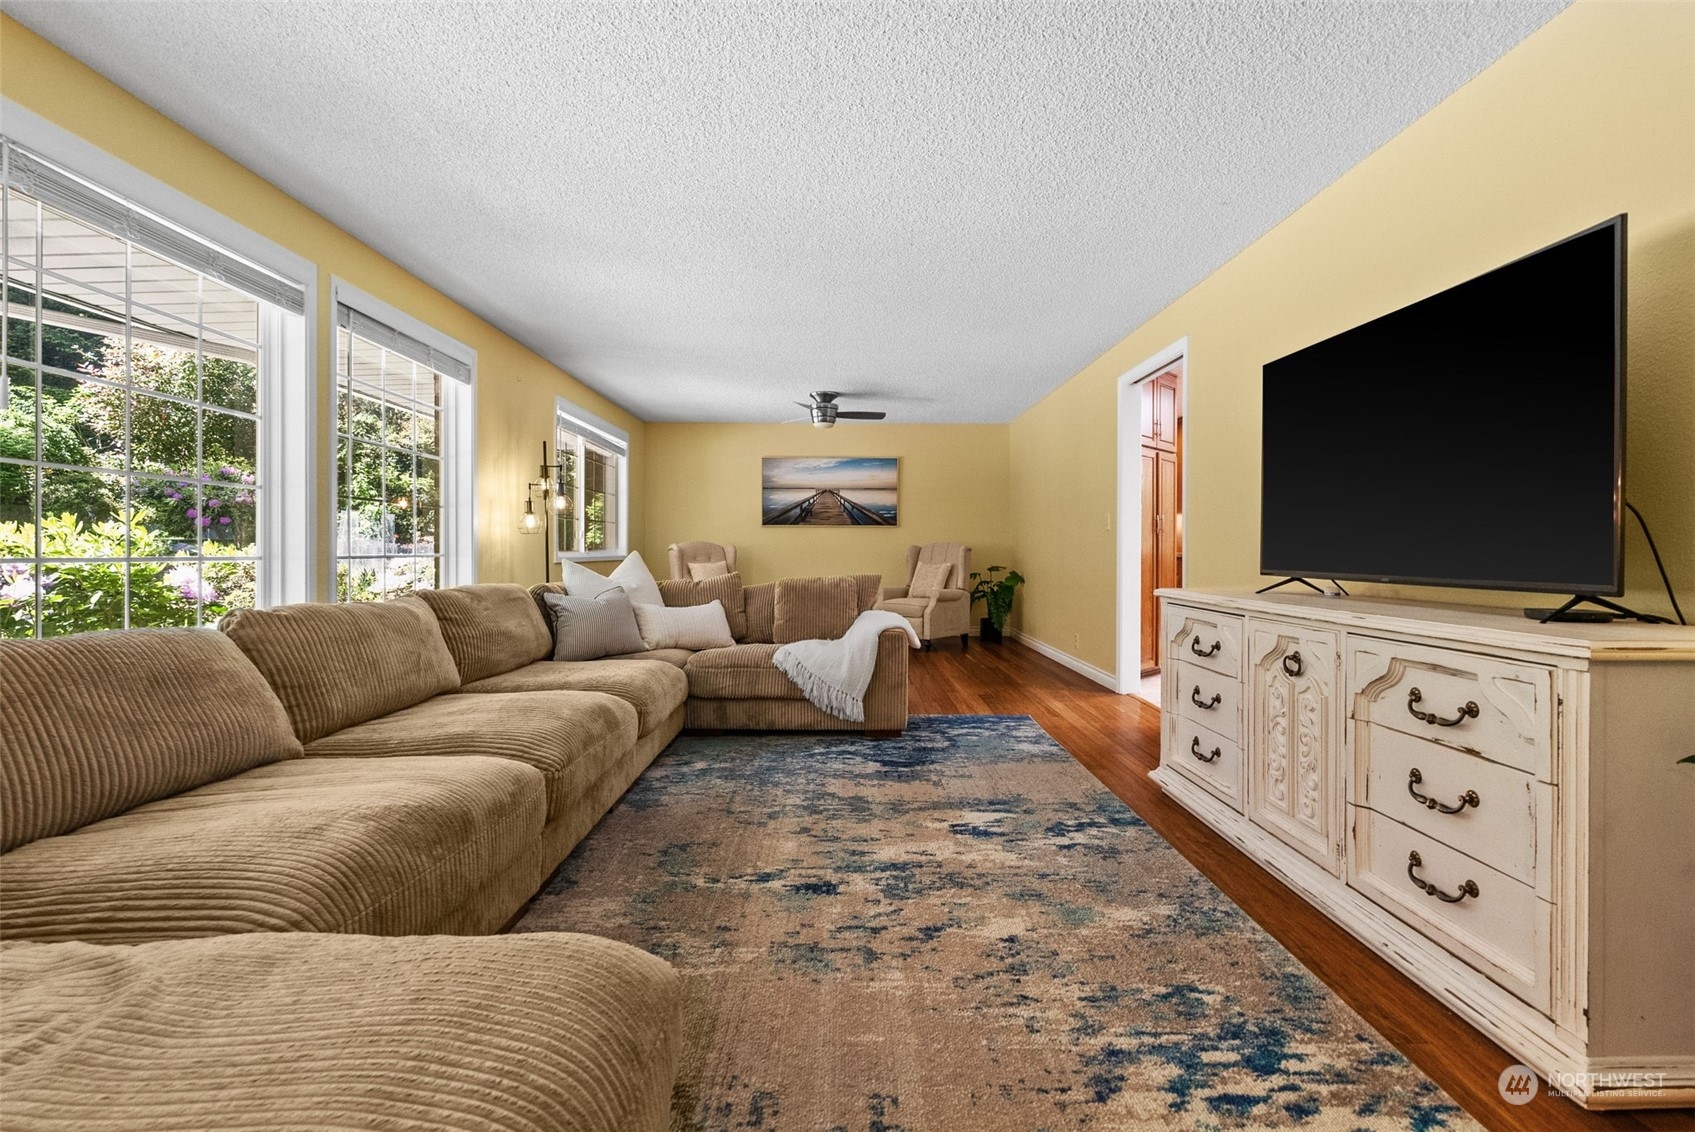
Living room with a large sectional, yellow walls, hardwood floors, and wide windows overlooking greenery.
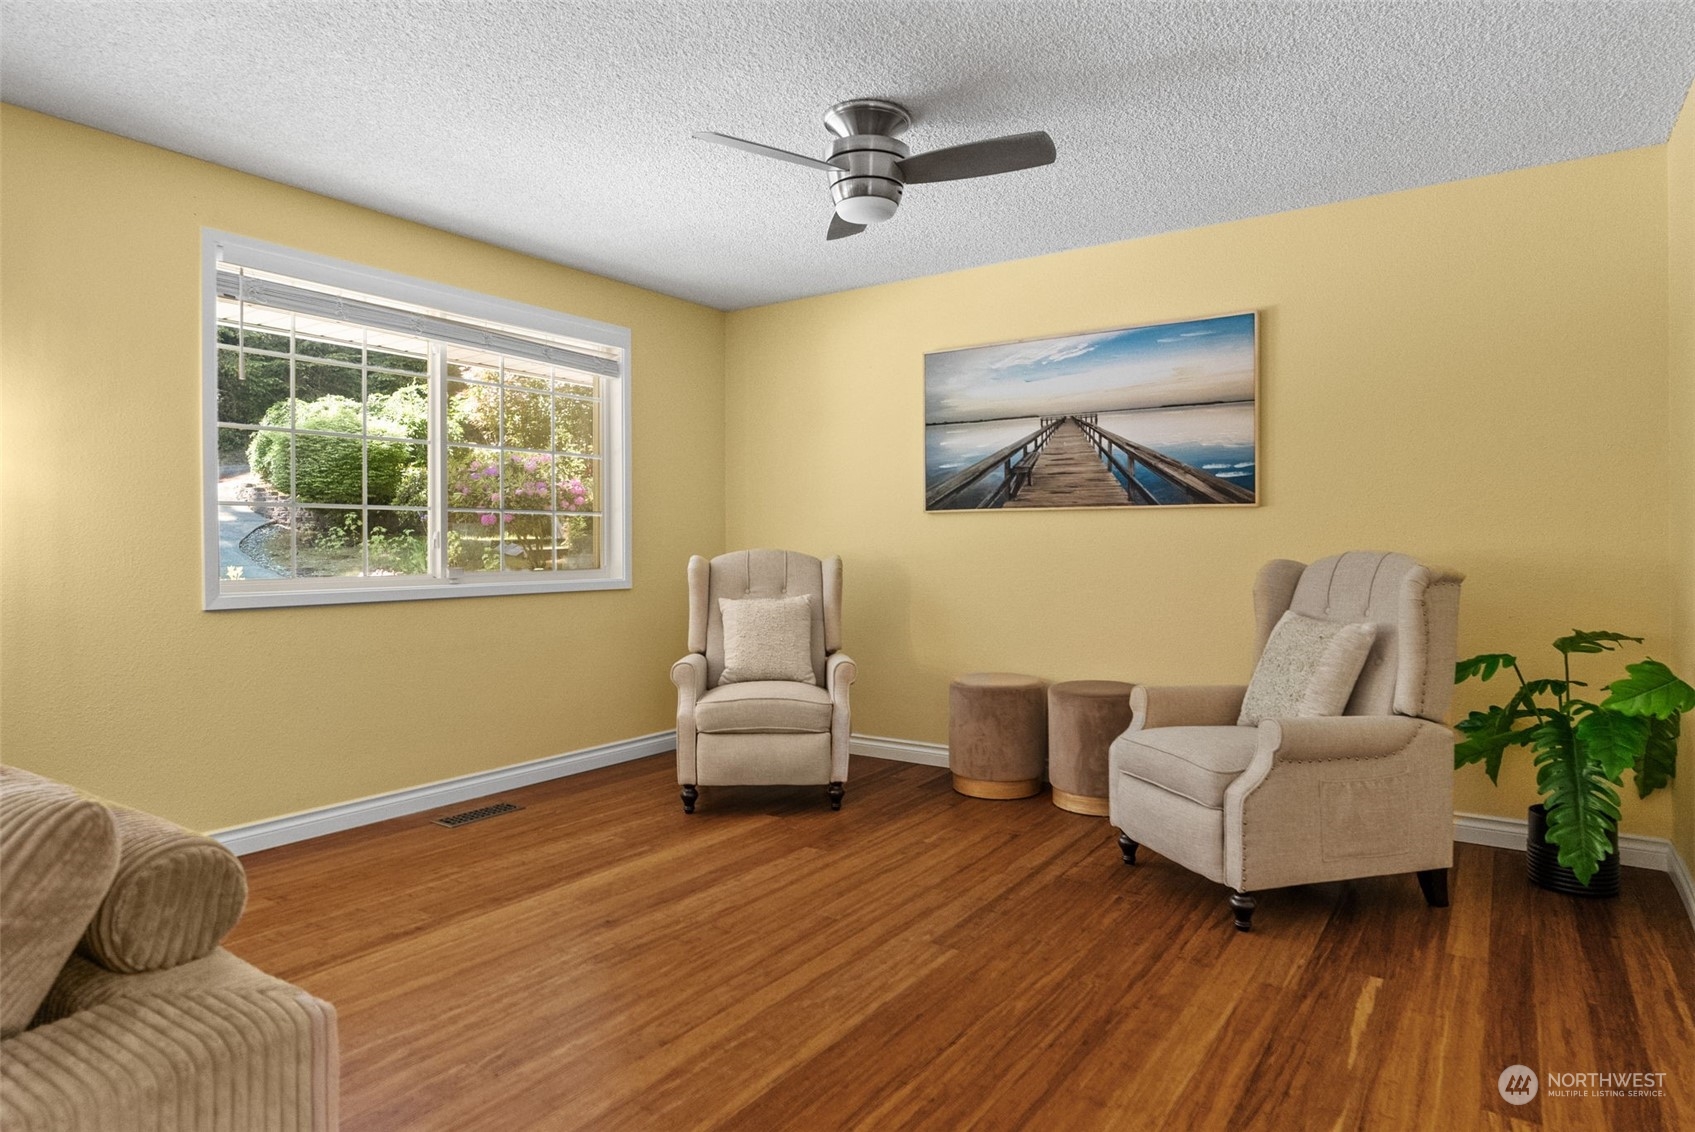
Sitting room with beige armchairs, hardwood floors, and a window overlooking greenery.
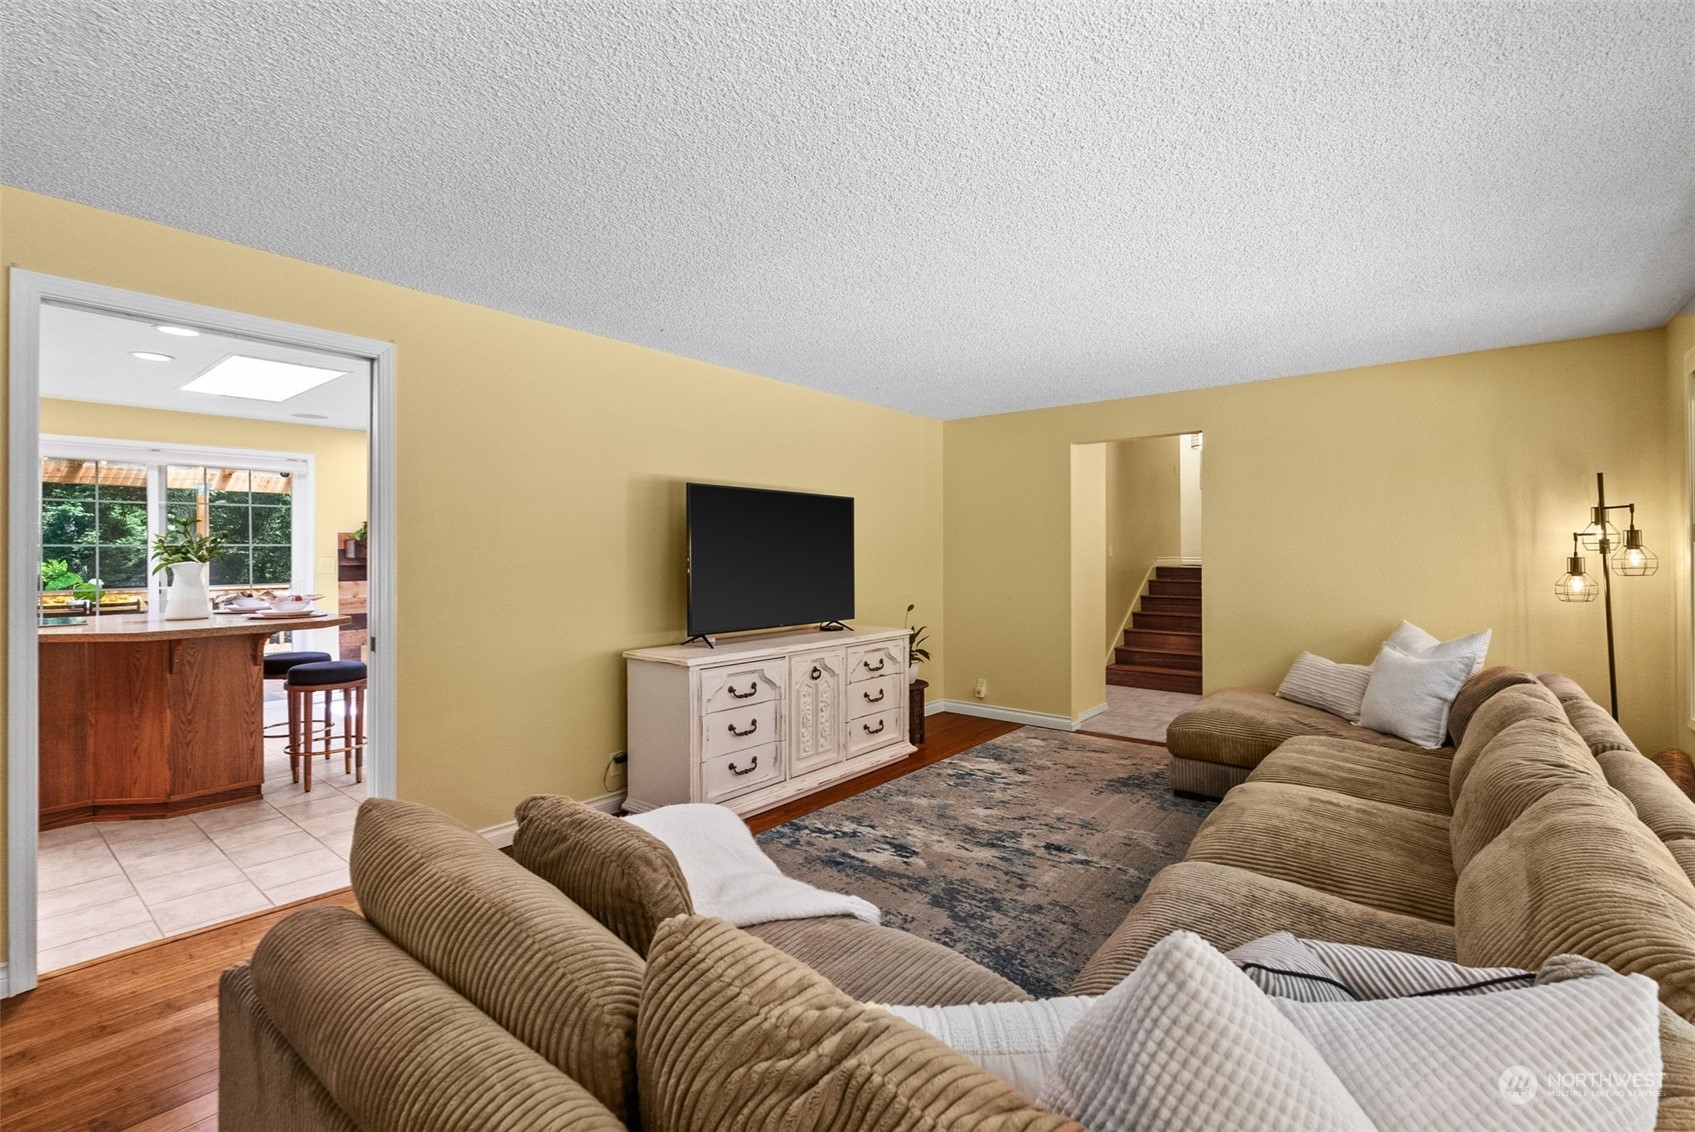
Furnished living room with a large sectional, patterned rug, and open view into the kitchen.
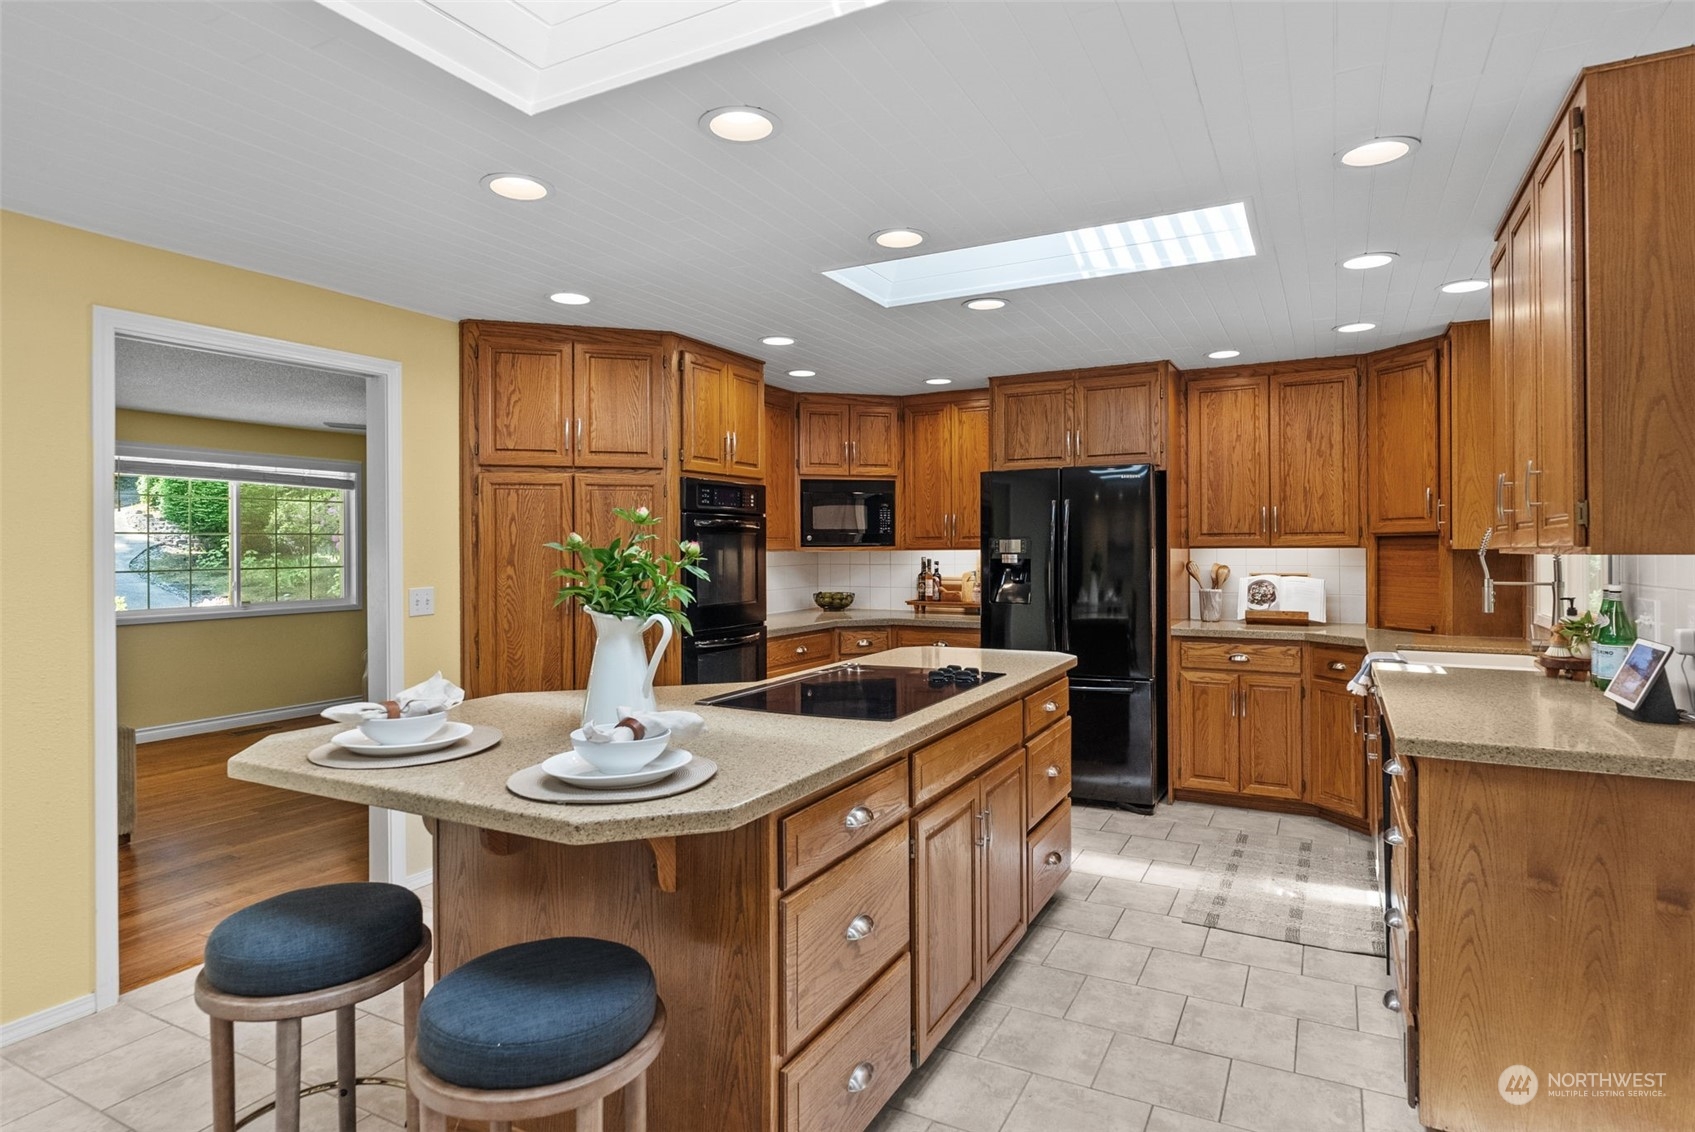
Kitchen with oak cabinetry, a granite island and cooktop, black appliances, and a ceiling skylight.
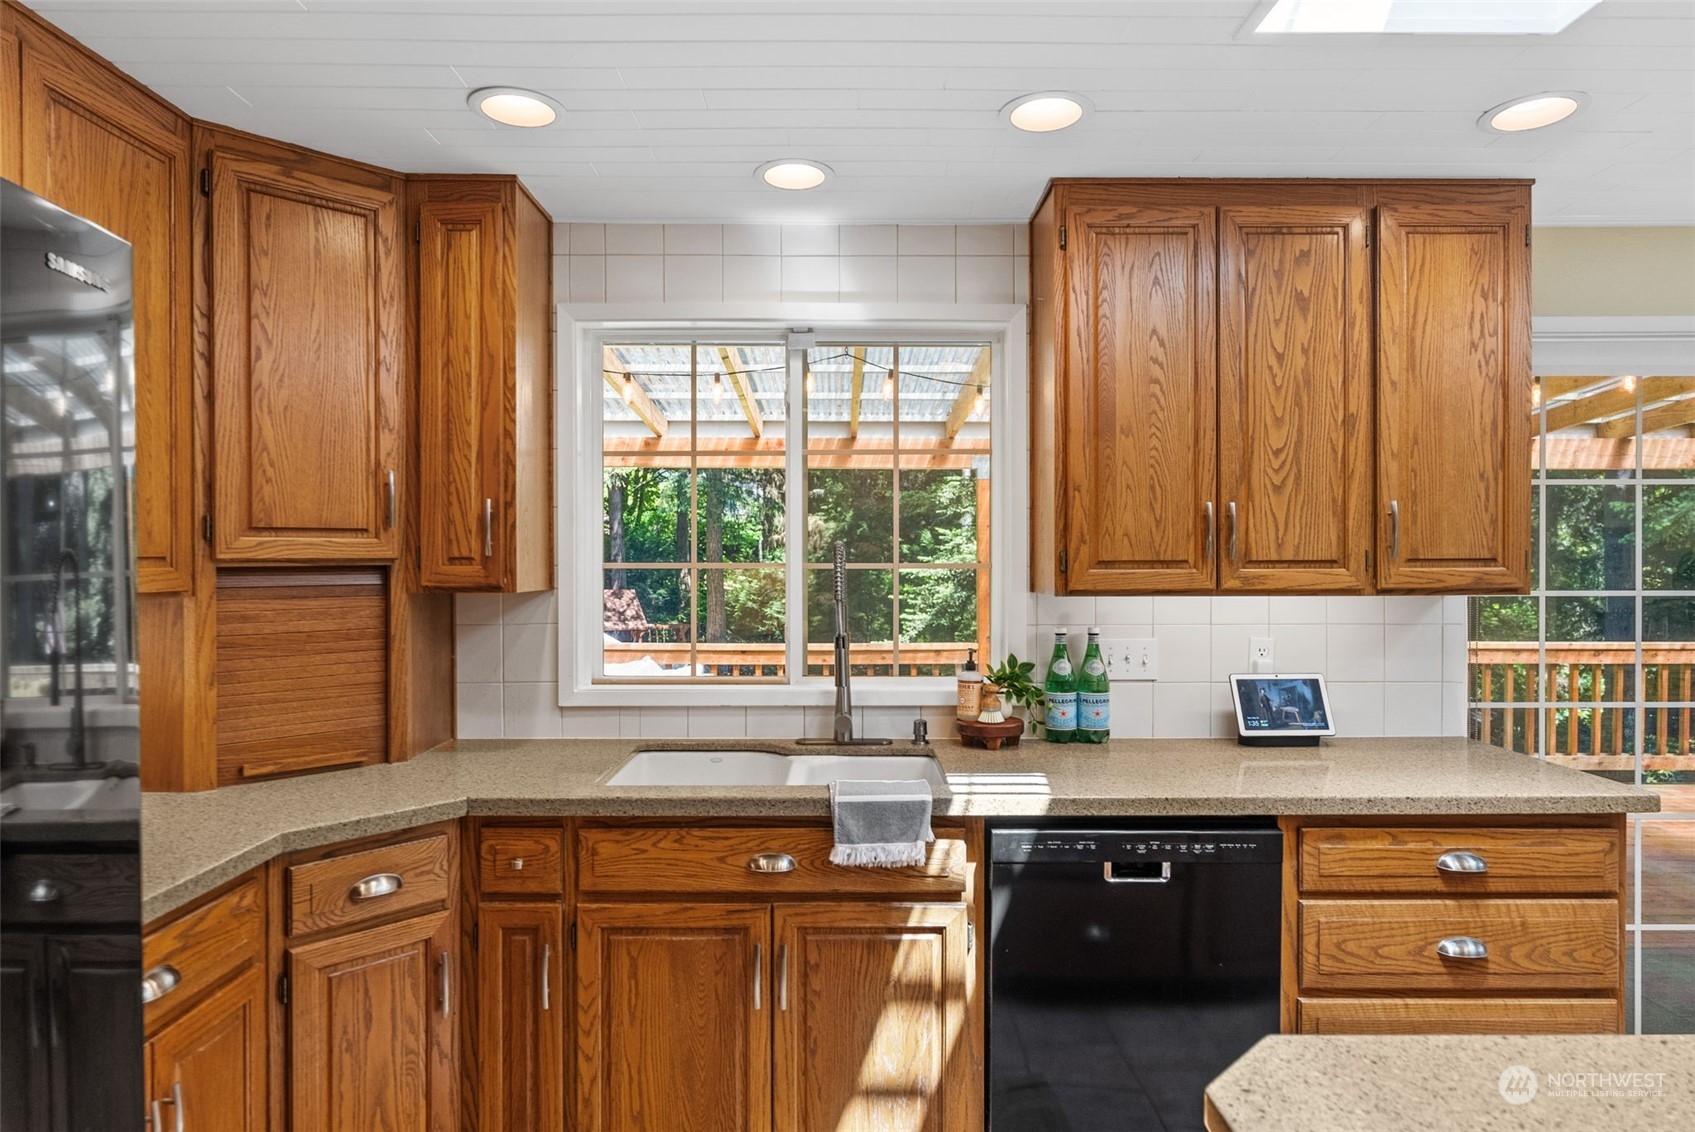
Kitchen with oak cabinets, a sink beneath a window, and views of a wooded deck.
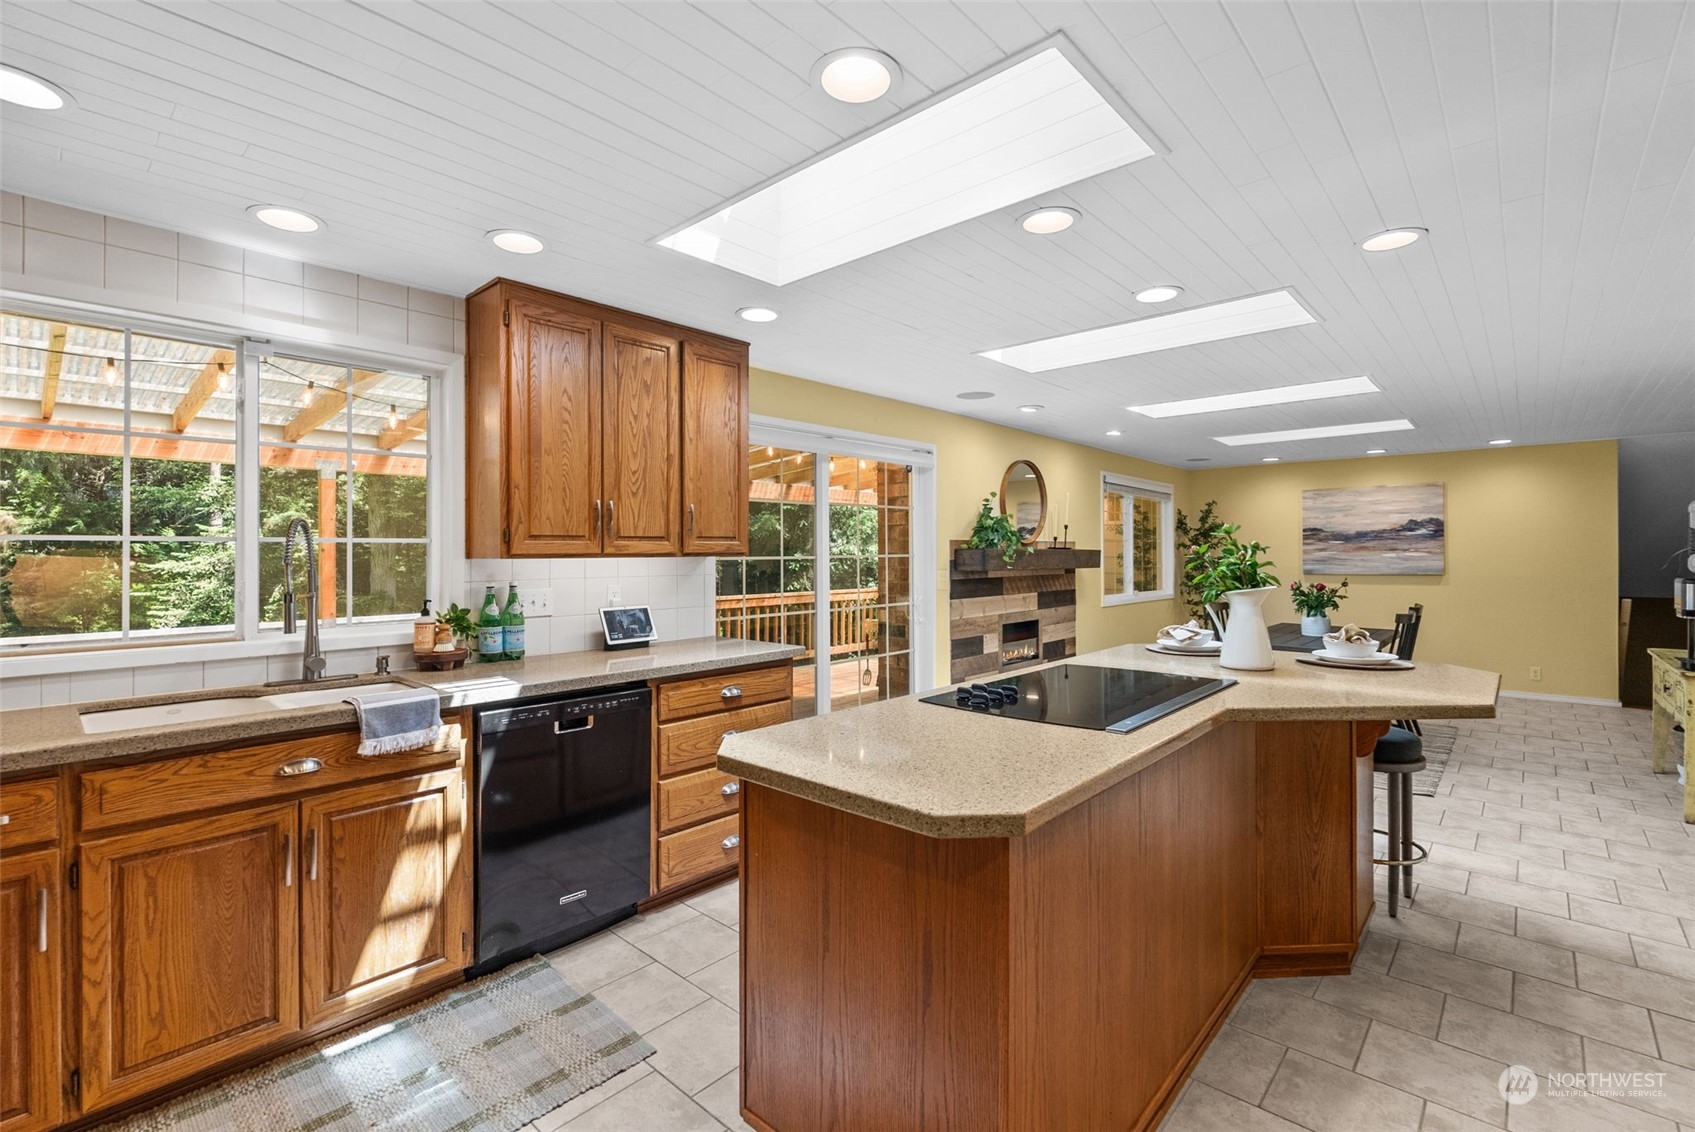
Kitchen with oak cabinets, a large cooktop island, tiled floors, and windows overlooking a covered deck.
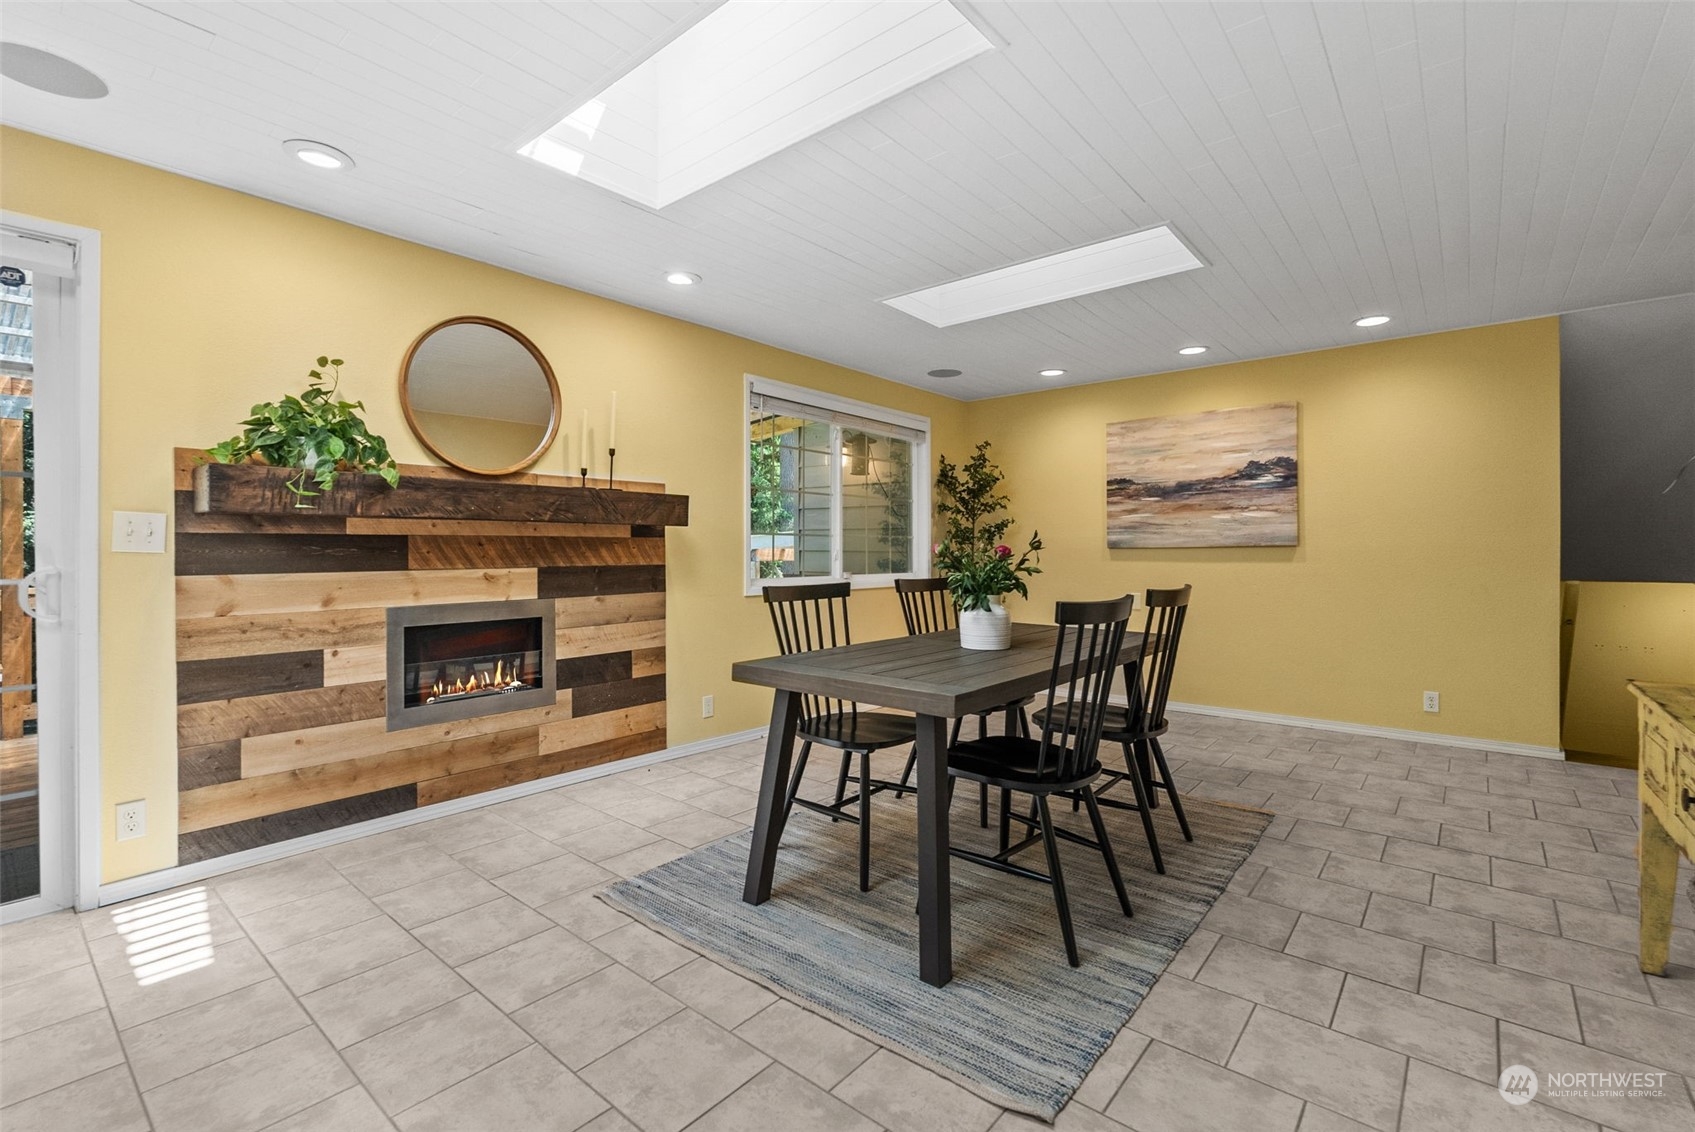
Dining room with a gas fireplace in a reclaimed-wood accent wall and a dark table on a striped rug.
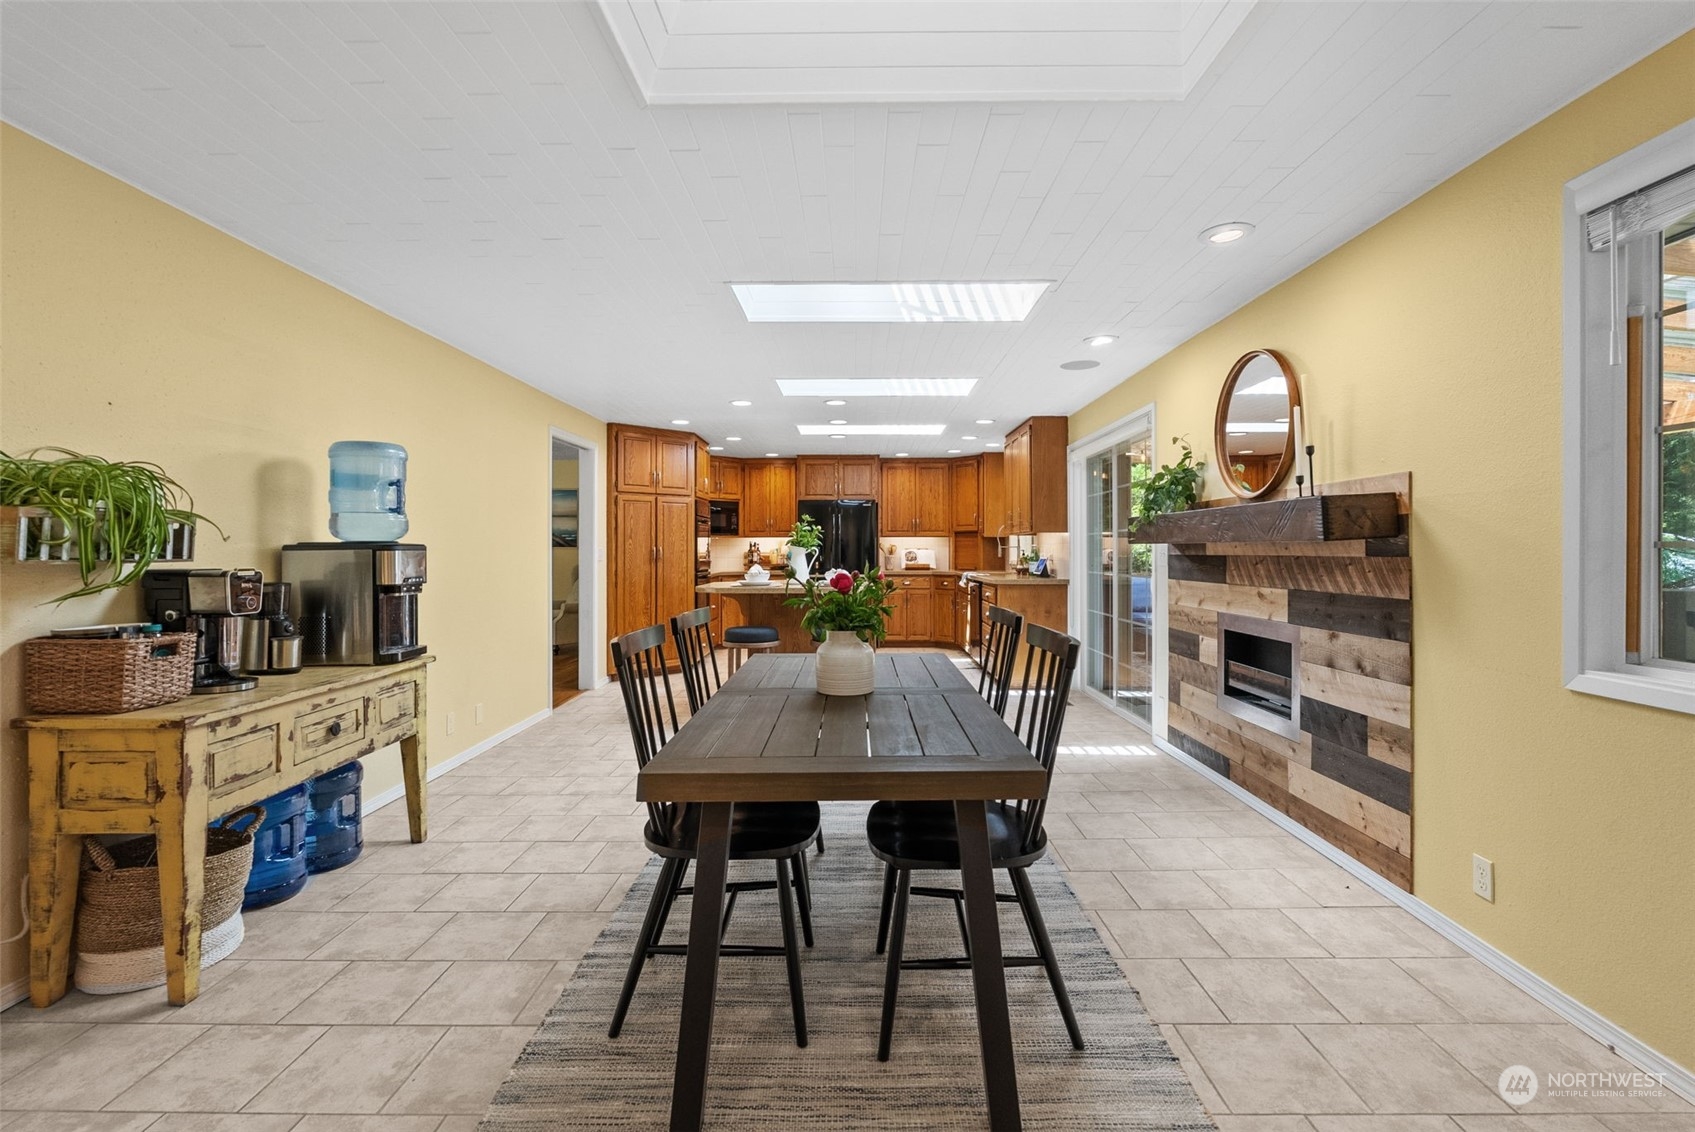
Dining room with a dark table, rustic wood-paneled fireplace, and open kitchen with wood cabinets.
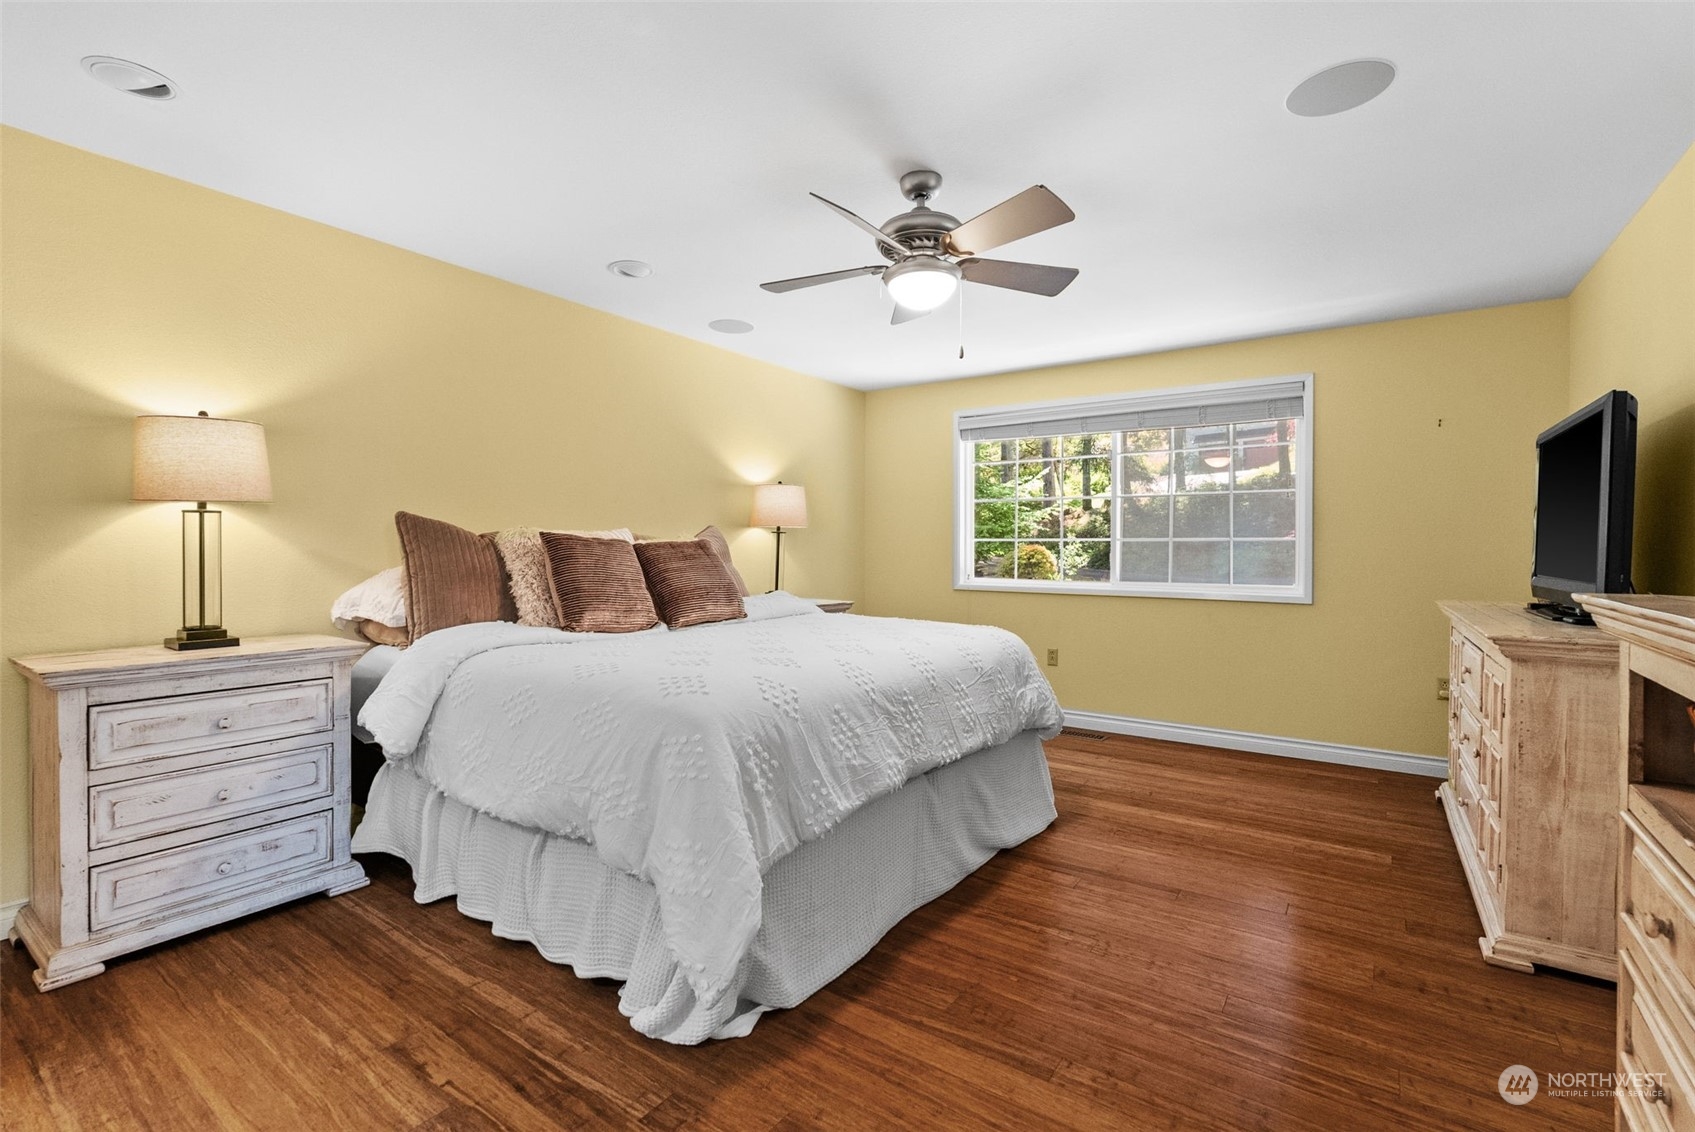
Furnished bedroom with a white bed, yellow walls, hardwood floors, and a wide window overlooking greenery.
Bedroom with yellow walls, wood flooring, a white bed, and an ensuite glass shower.
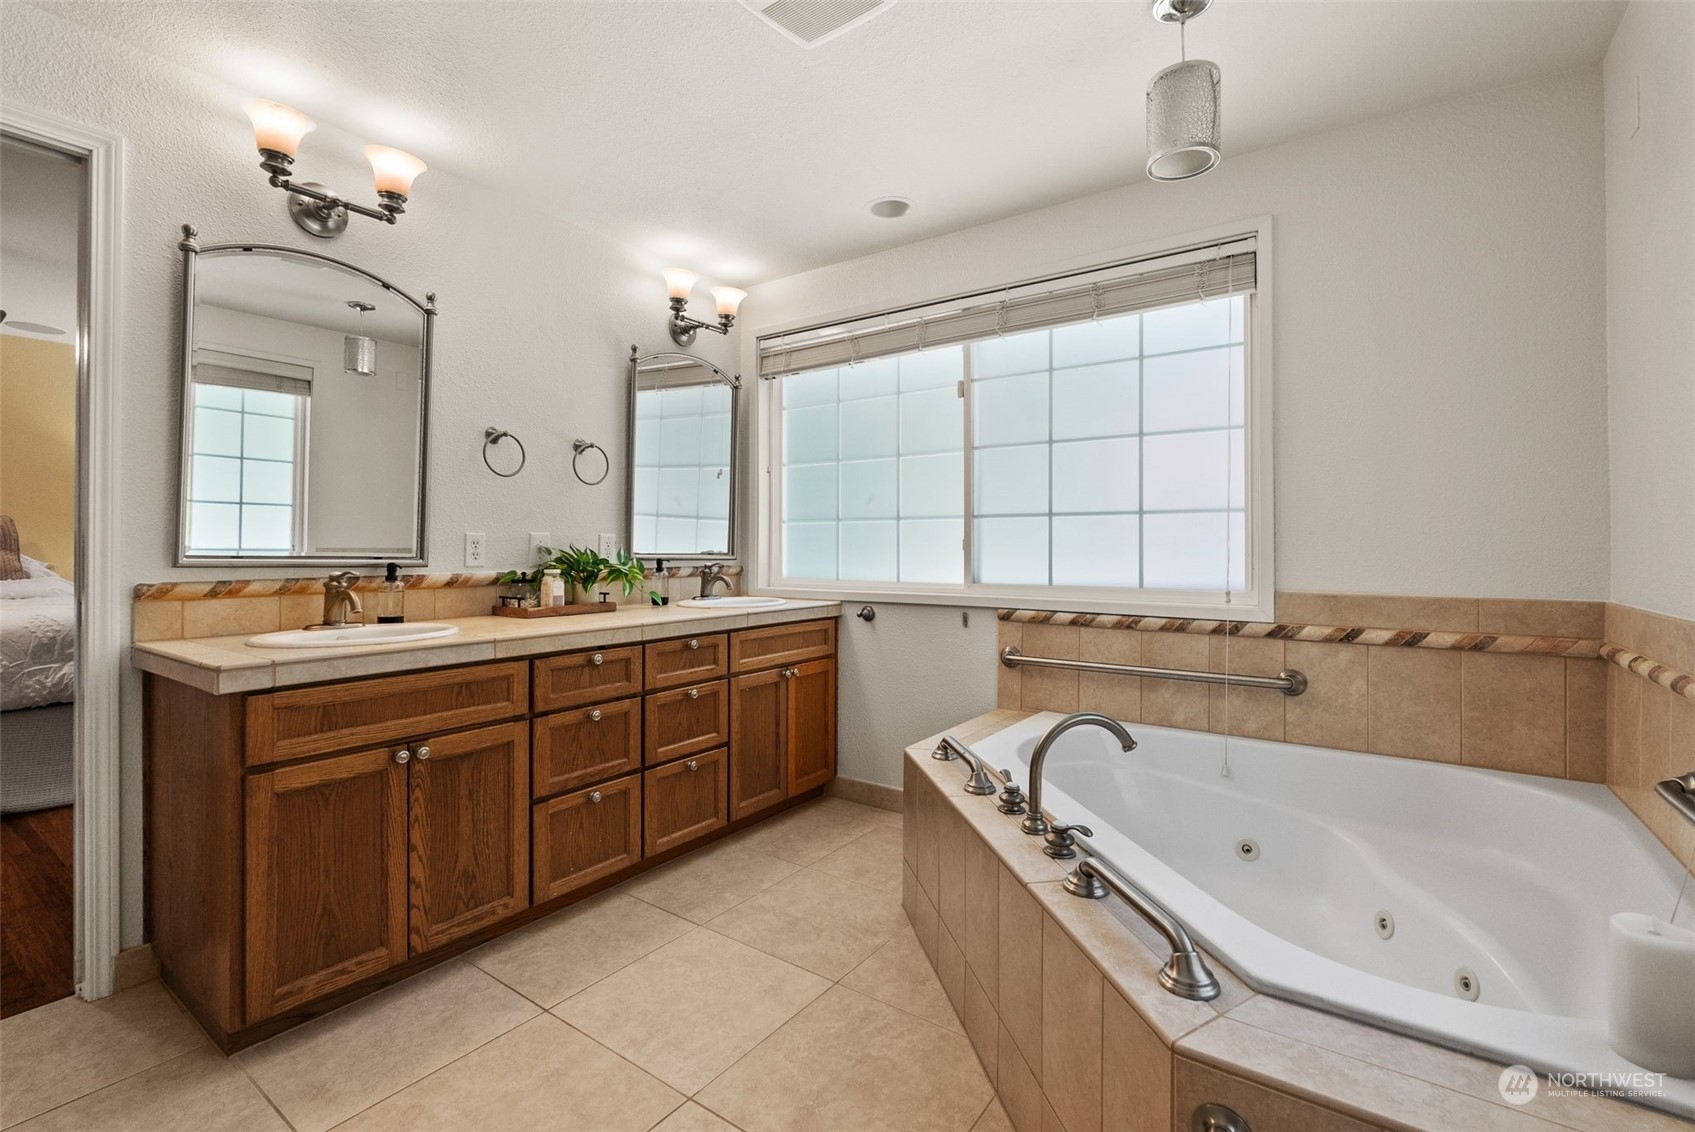
Bathroom with double vanity and a large tiled soaking tub beneath a frosted window.
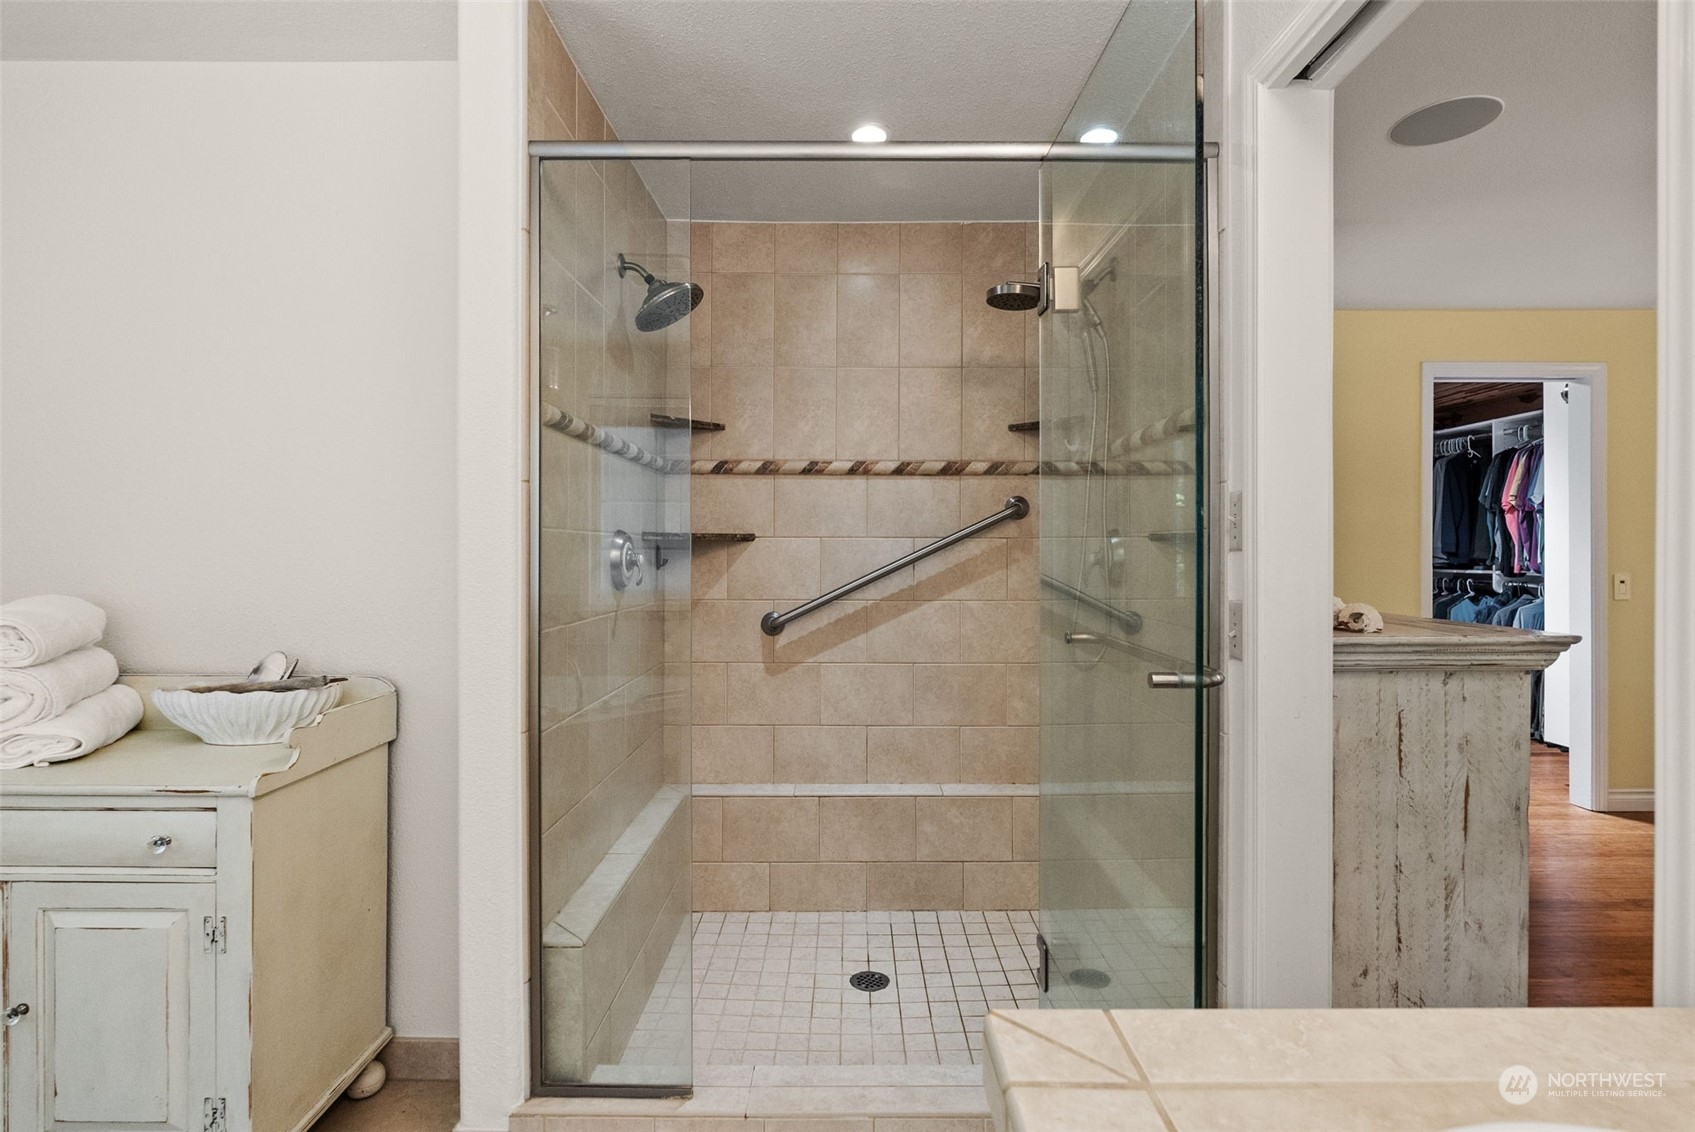
Tiled walk-in shower with glass enclosure, built-in bench, grab bar, and two showerheads.
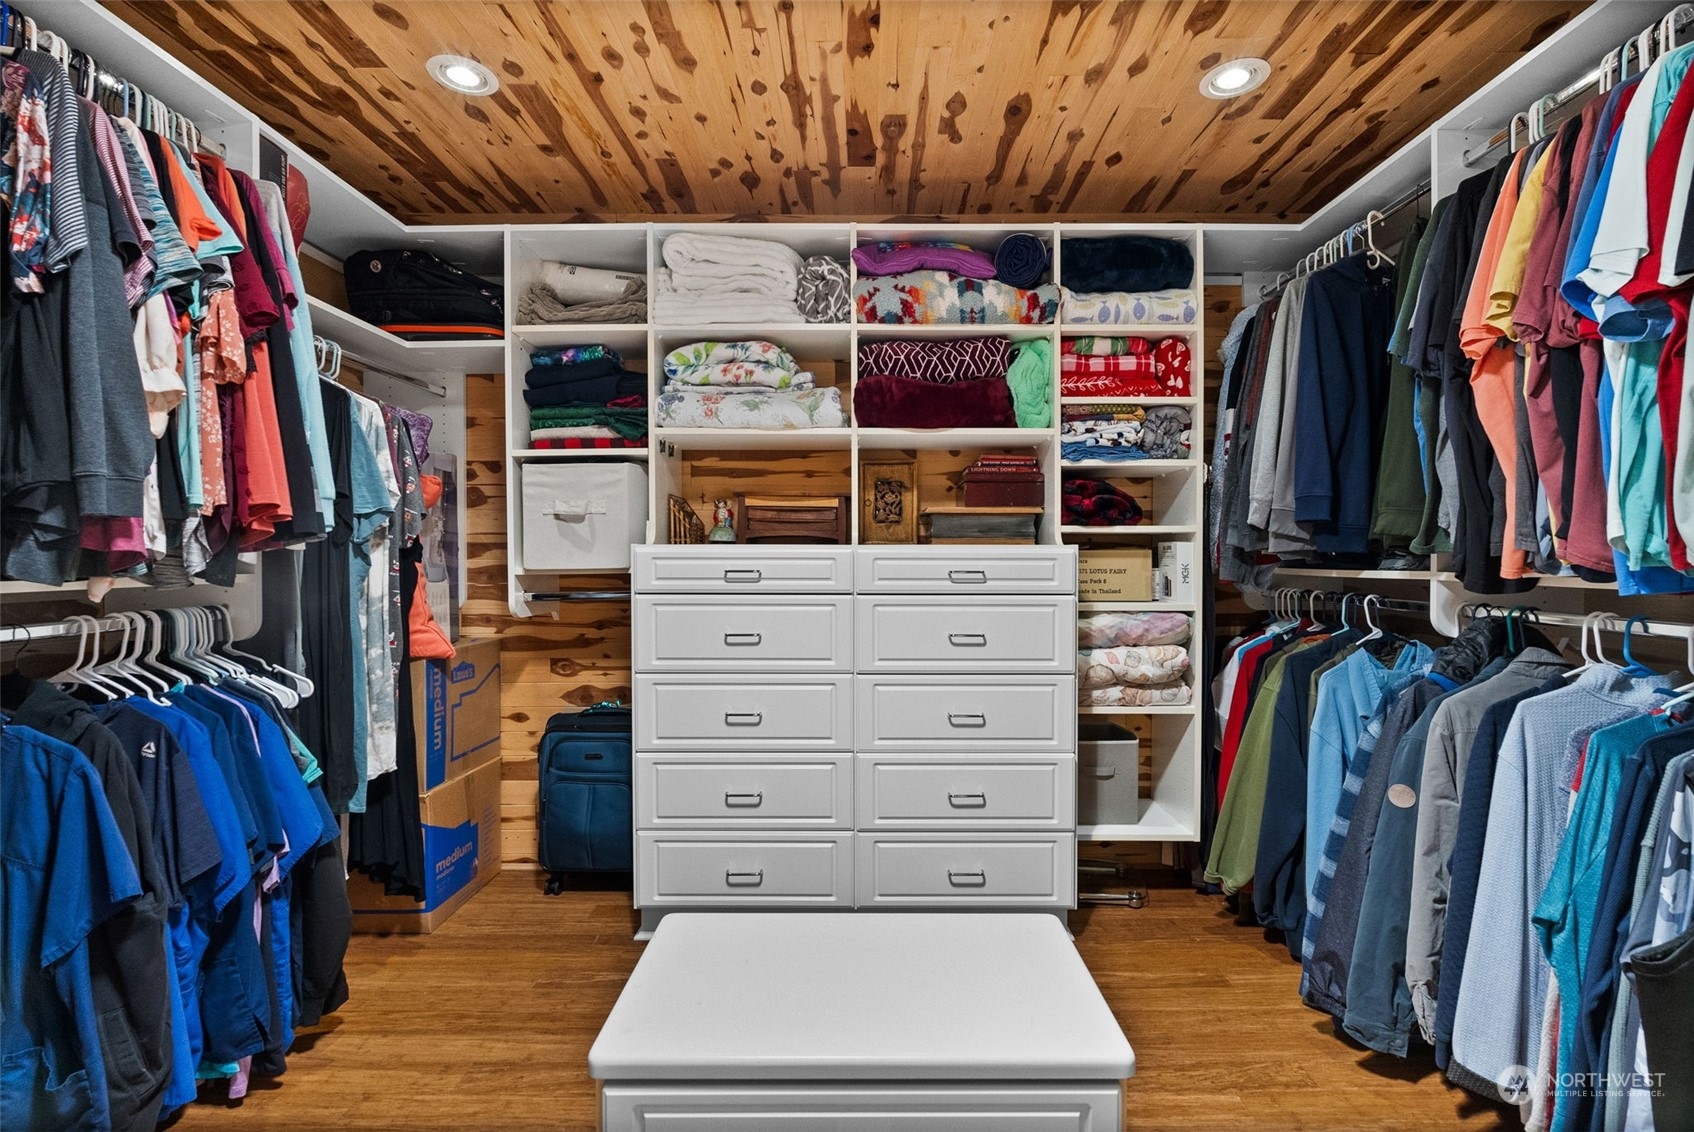
Walk-in closet with built-in drawers, extensive shelving, and clothes hanging on both sides.
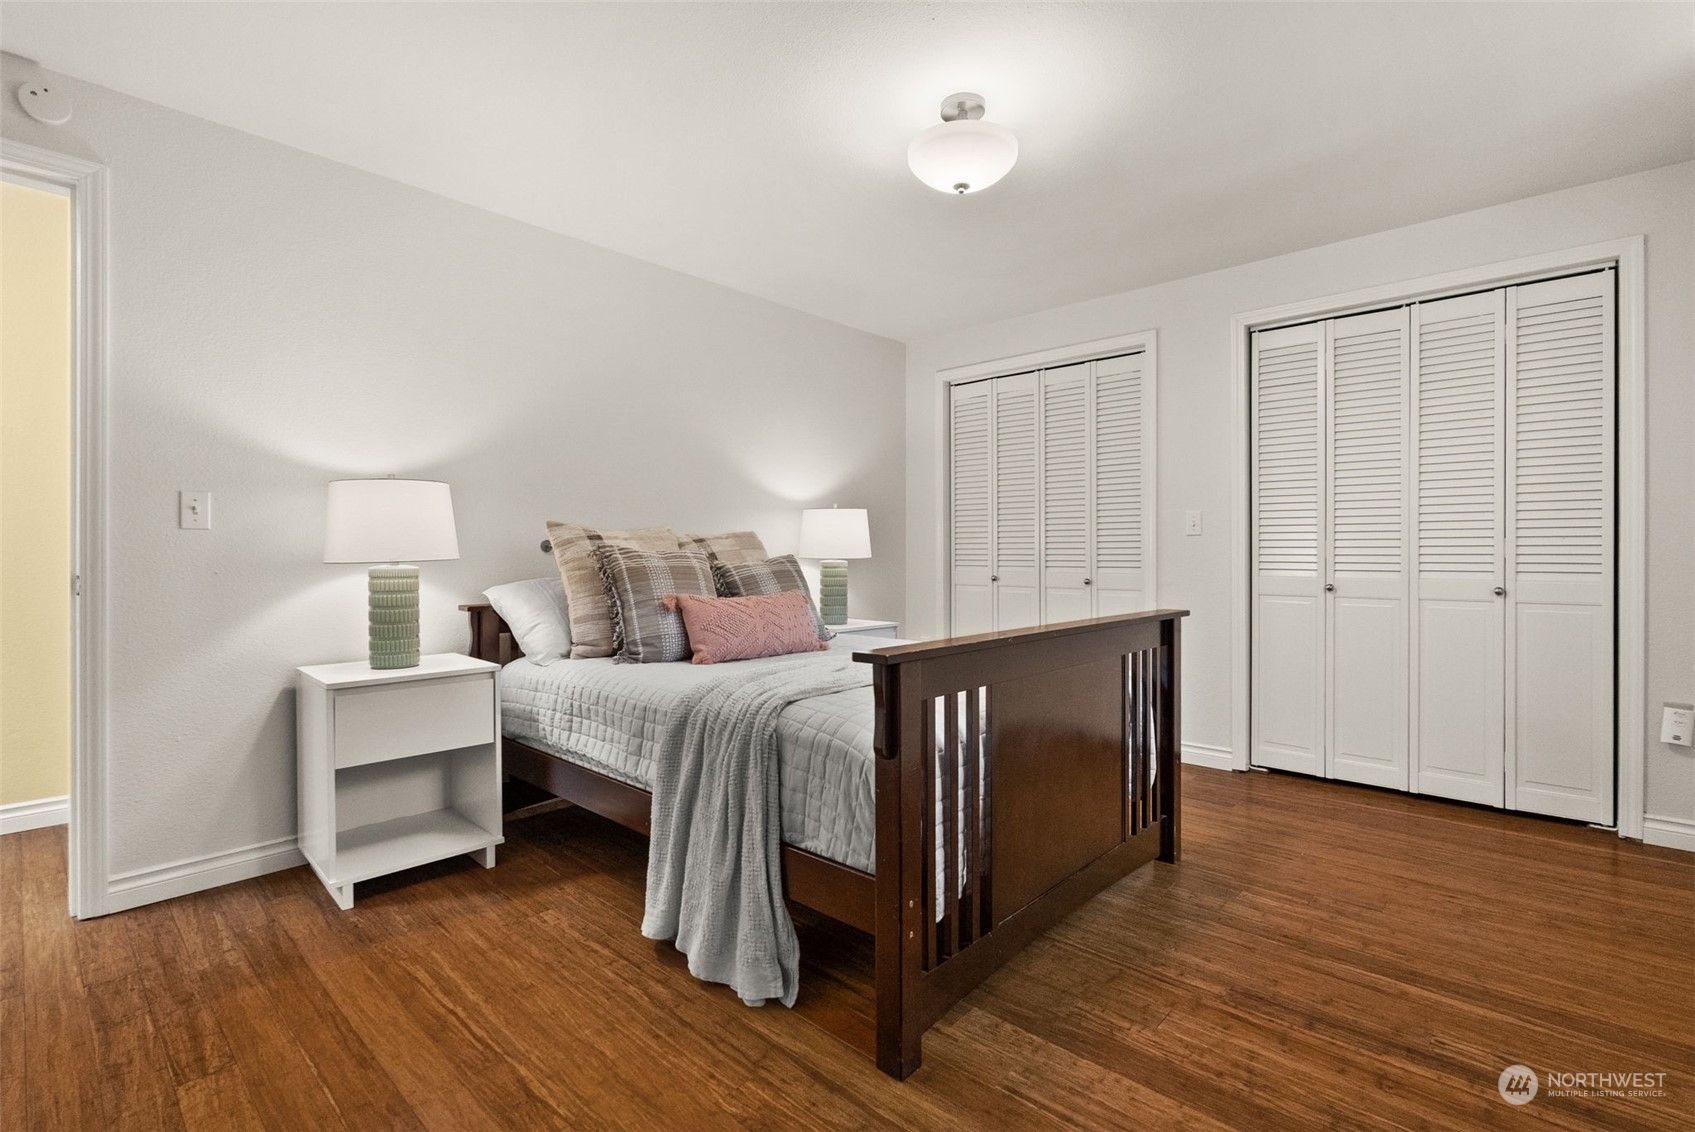
Furnished bedroom with a dark wood bed, louvered closets, and warm wood flooring.
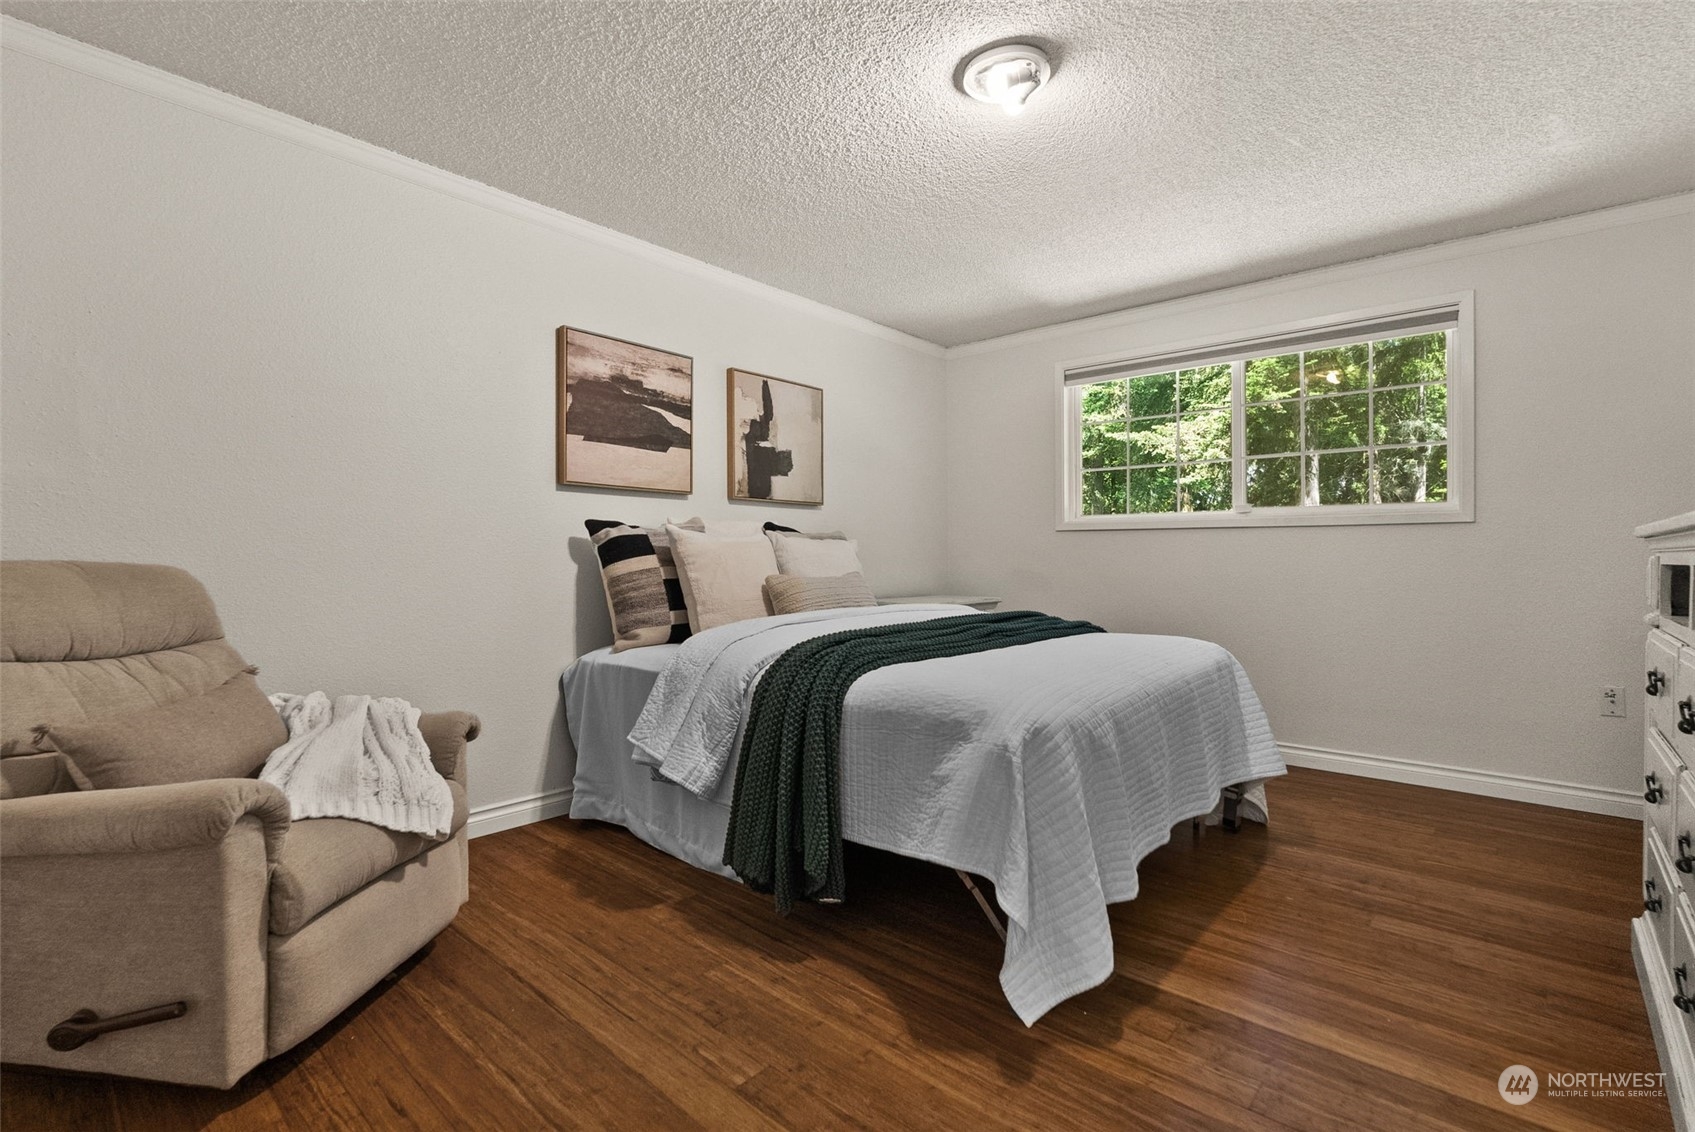
Furnished bedroom with a white bed, dark green throw, beige recliner, and window overlooking trees.
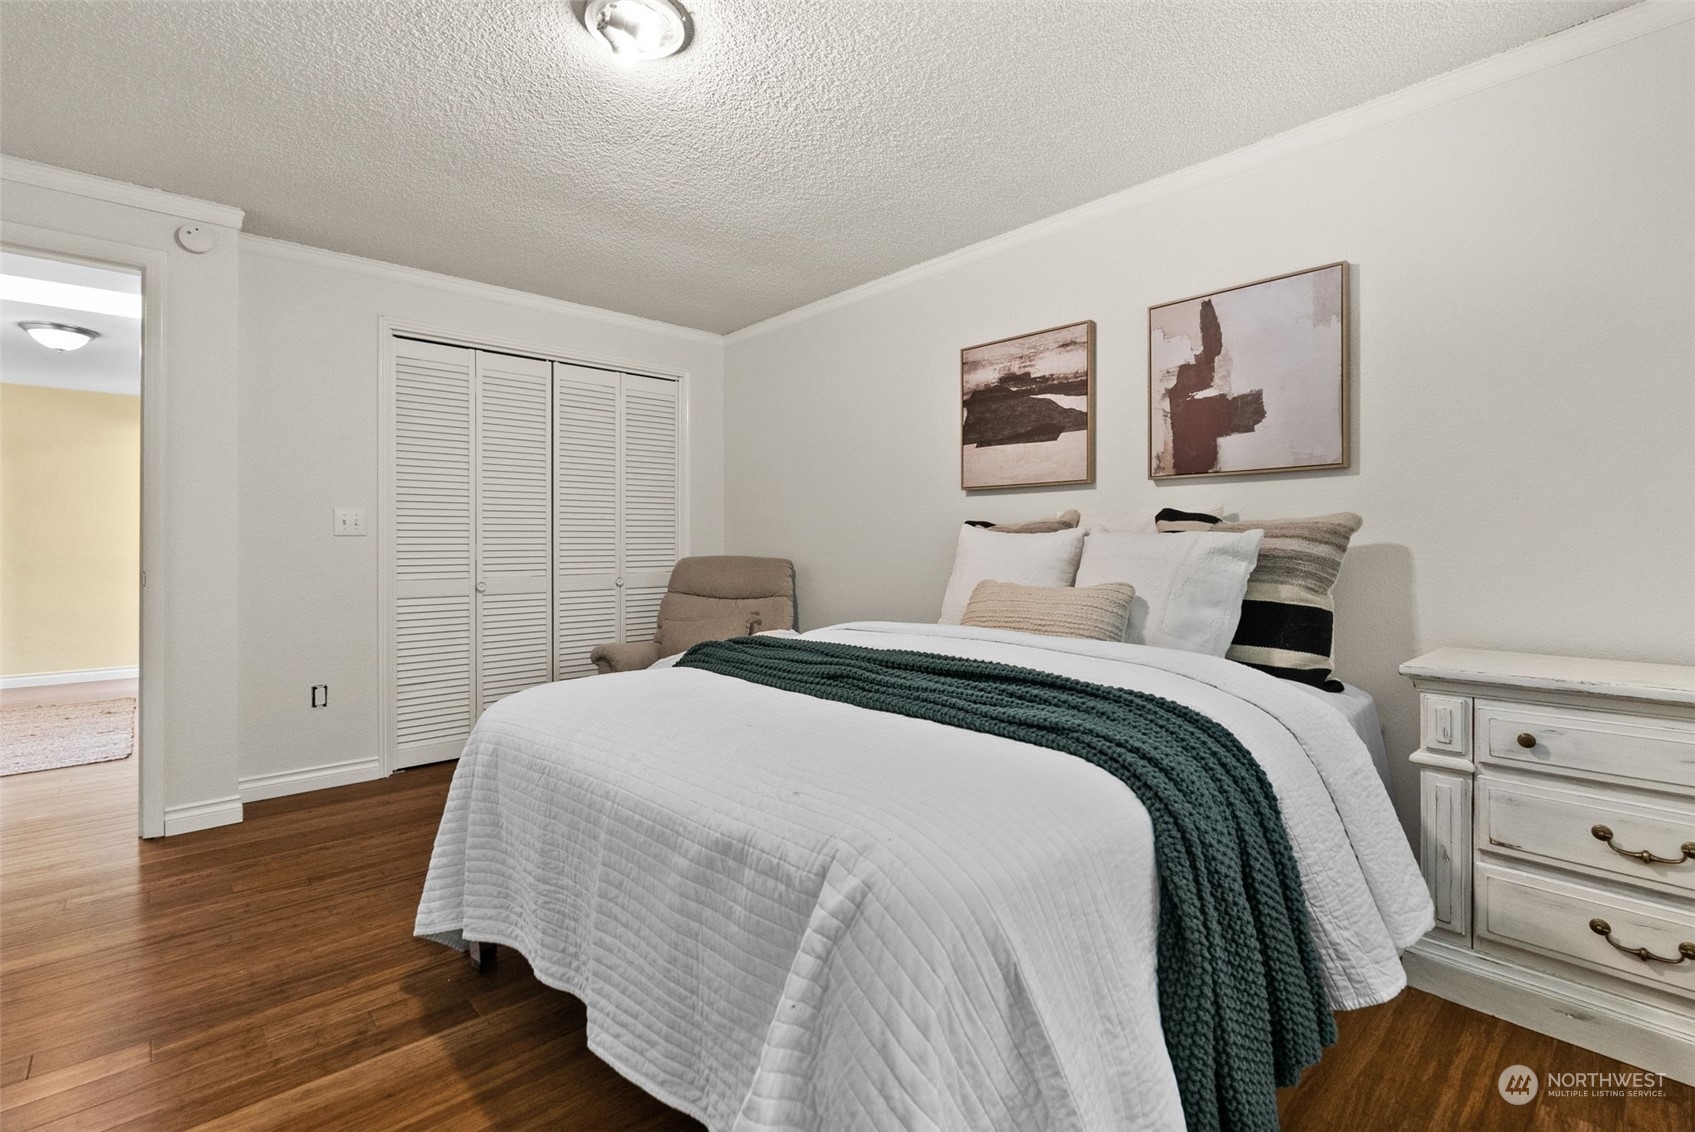
Staged bedroom with white bedding, a dark teal throw, louvered closet doors, and hardwood floors.
Wooden staircase beside a tiled entry hallway leading to a white exterior door.
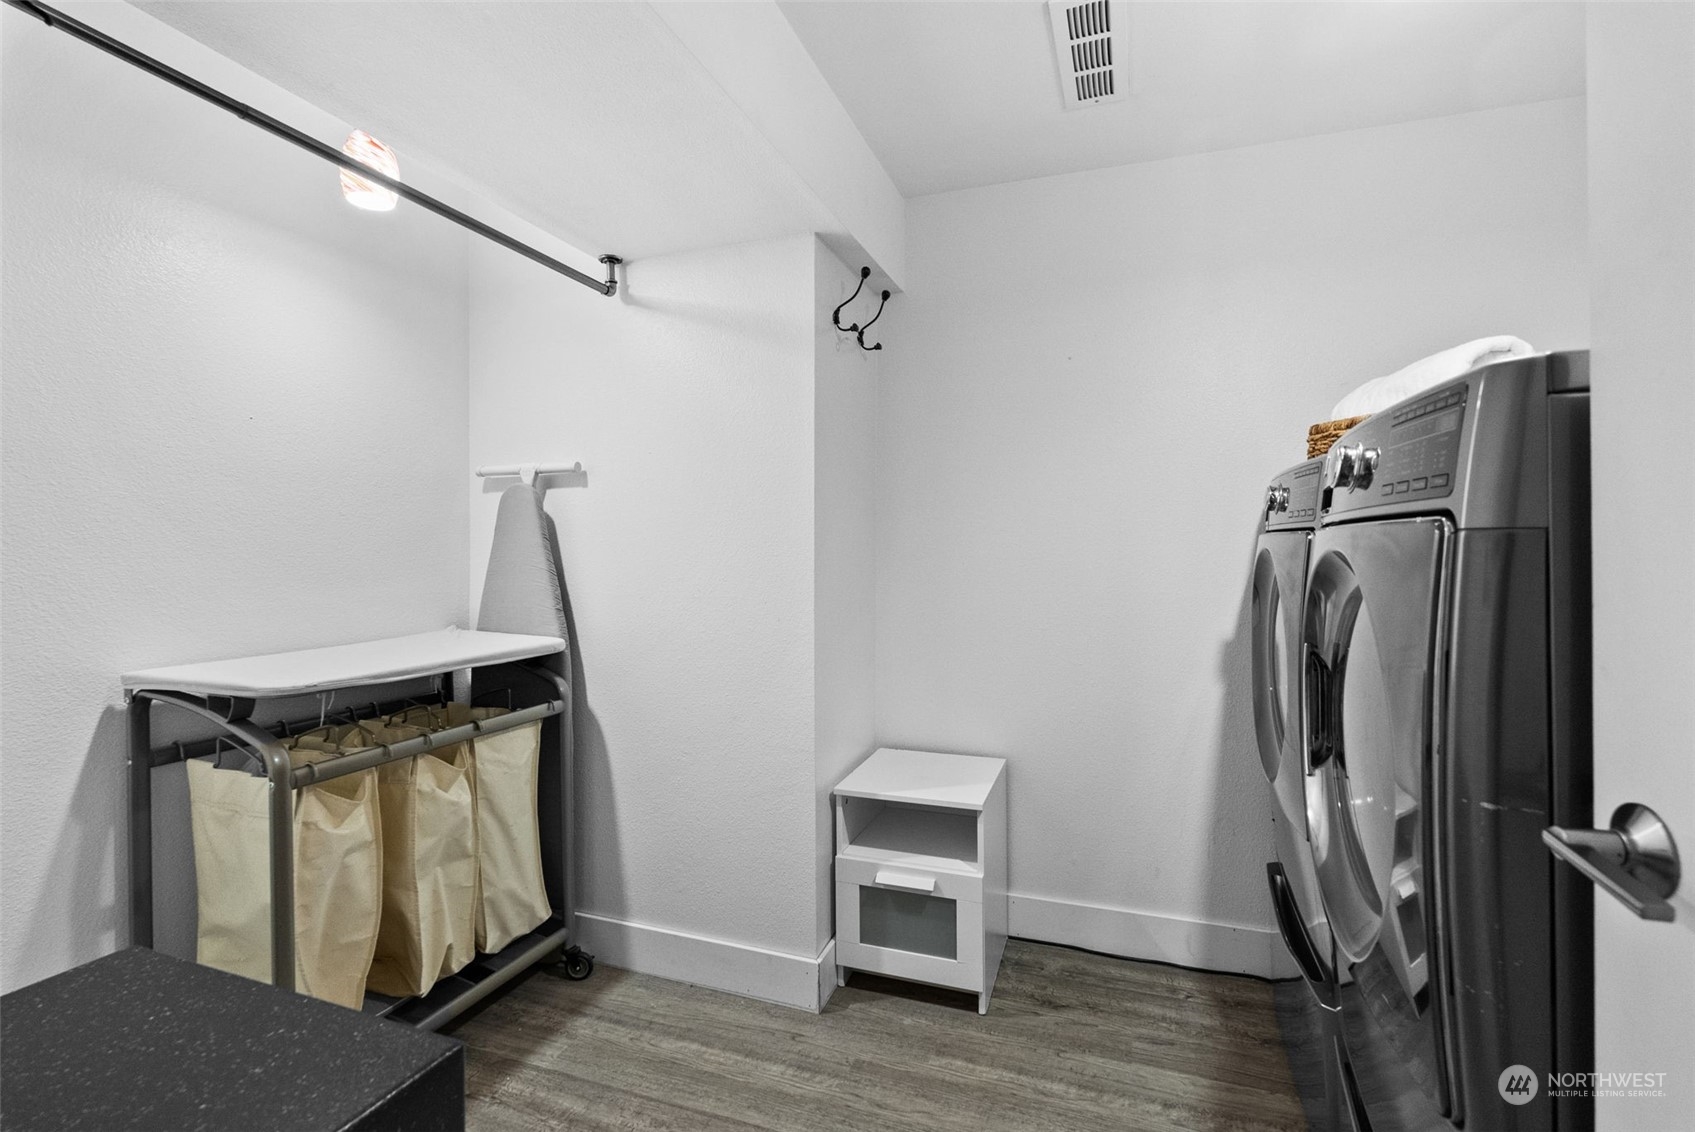
Laundry room with front-loading washer and dryer and a rolling laundry sorter with ironing board.
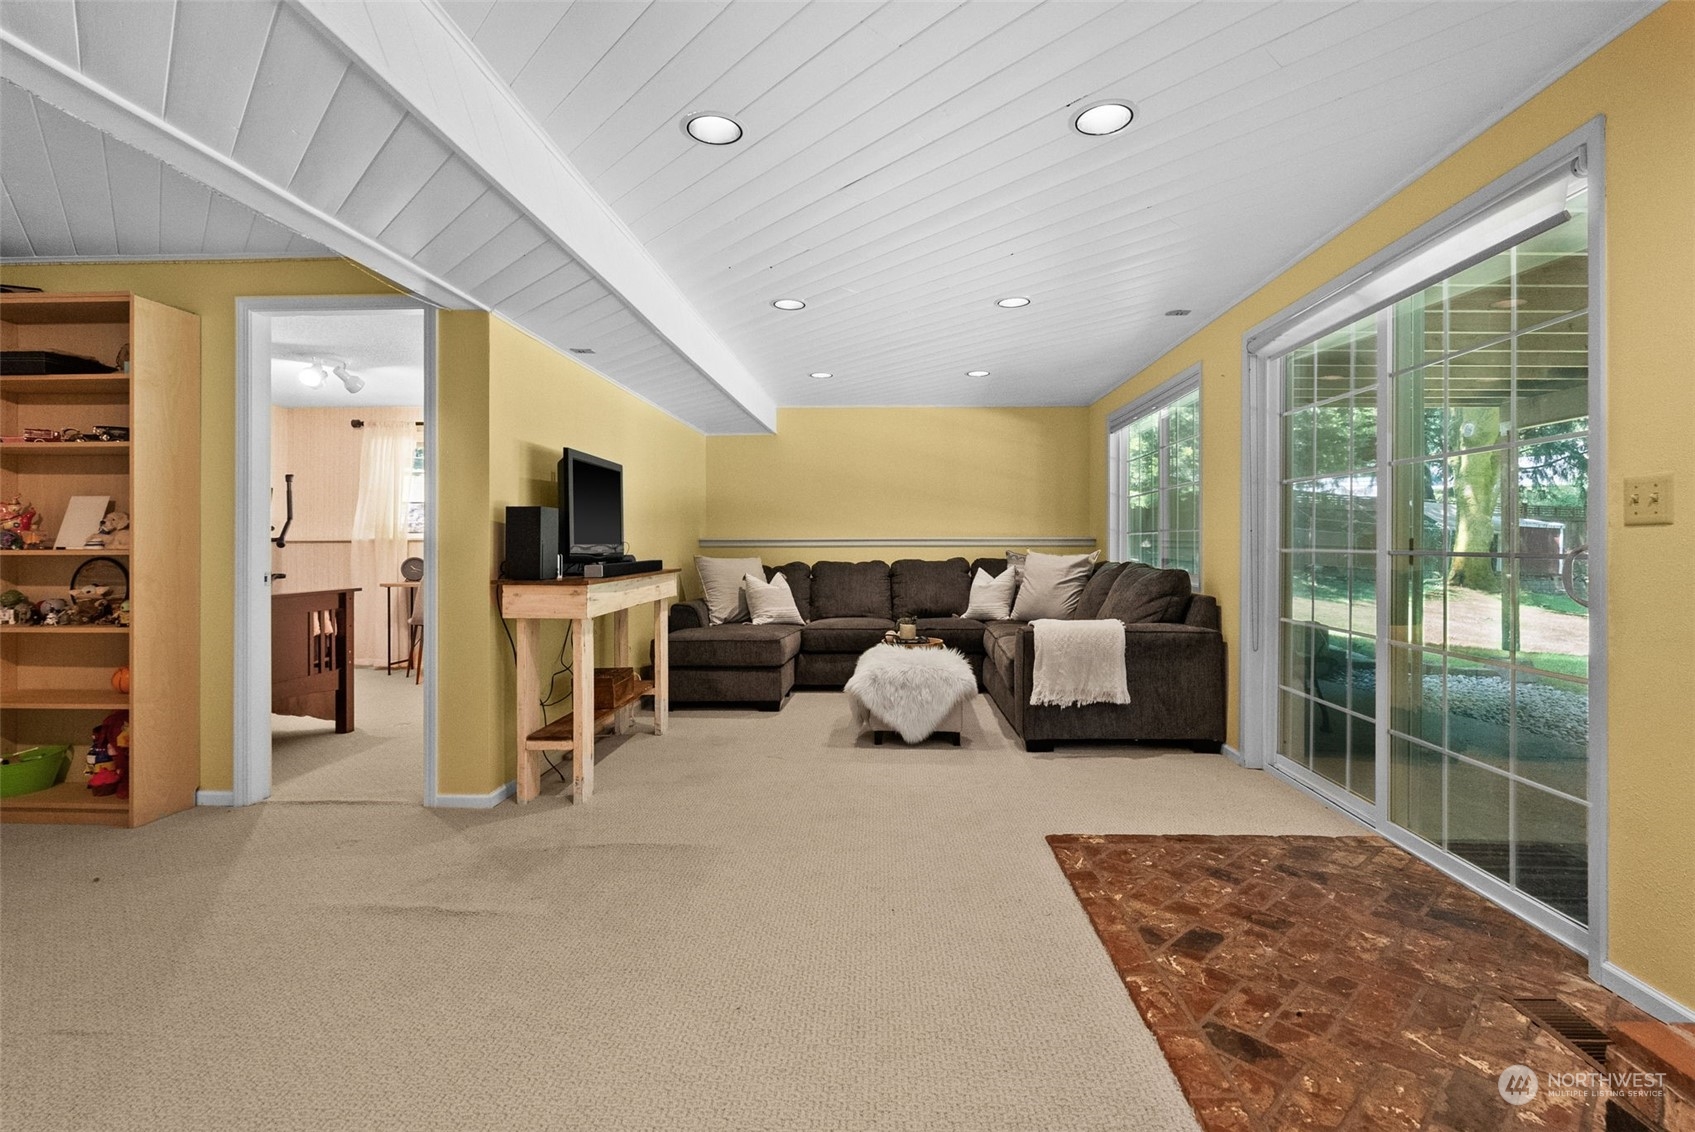
Living room with a dark sectional beneath a sloped white ceiling, beside large sliding glass doors.
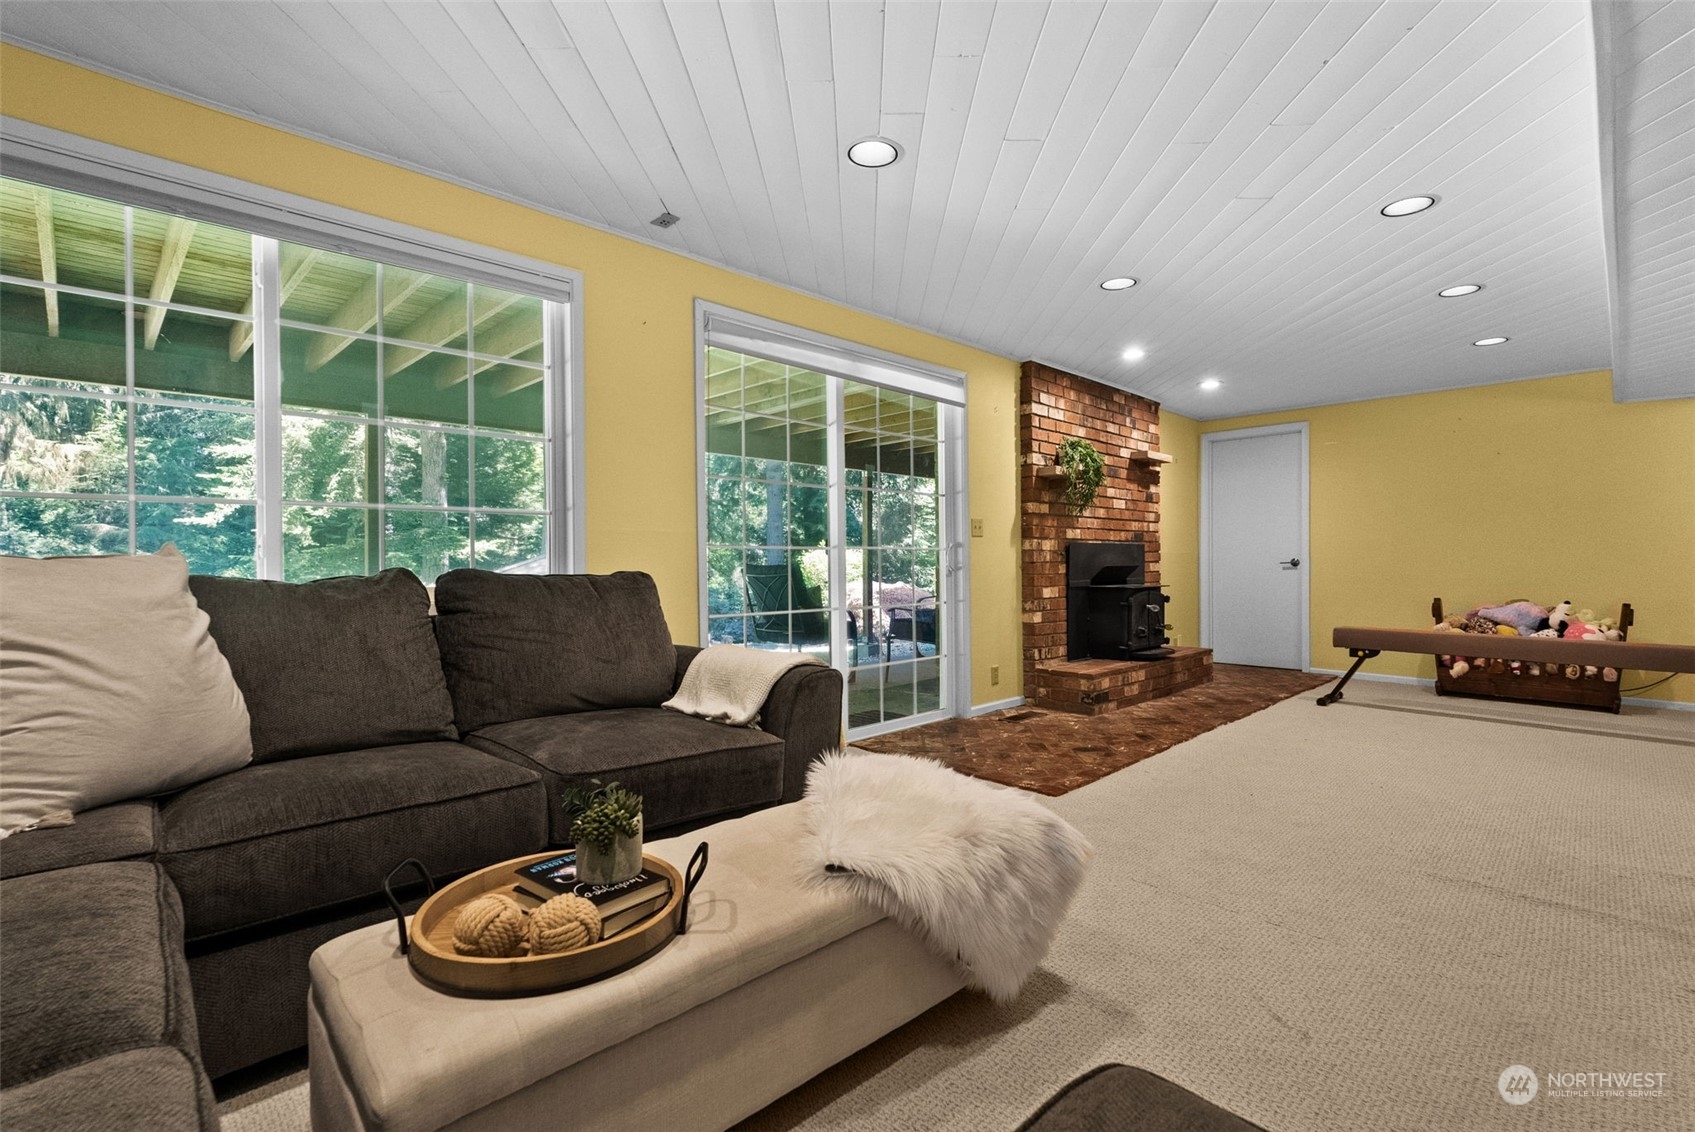
Furnished living room with a brick fireplace and wood stove beside large windows.
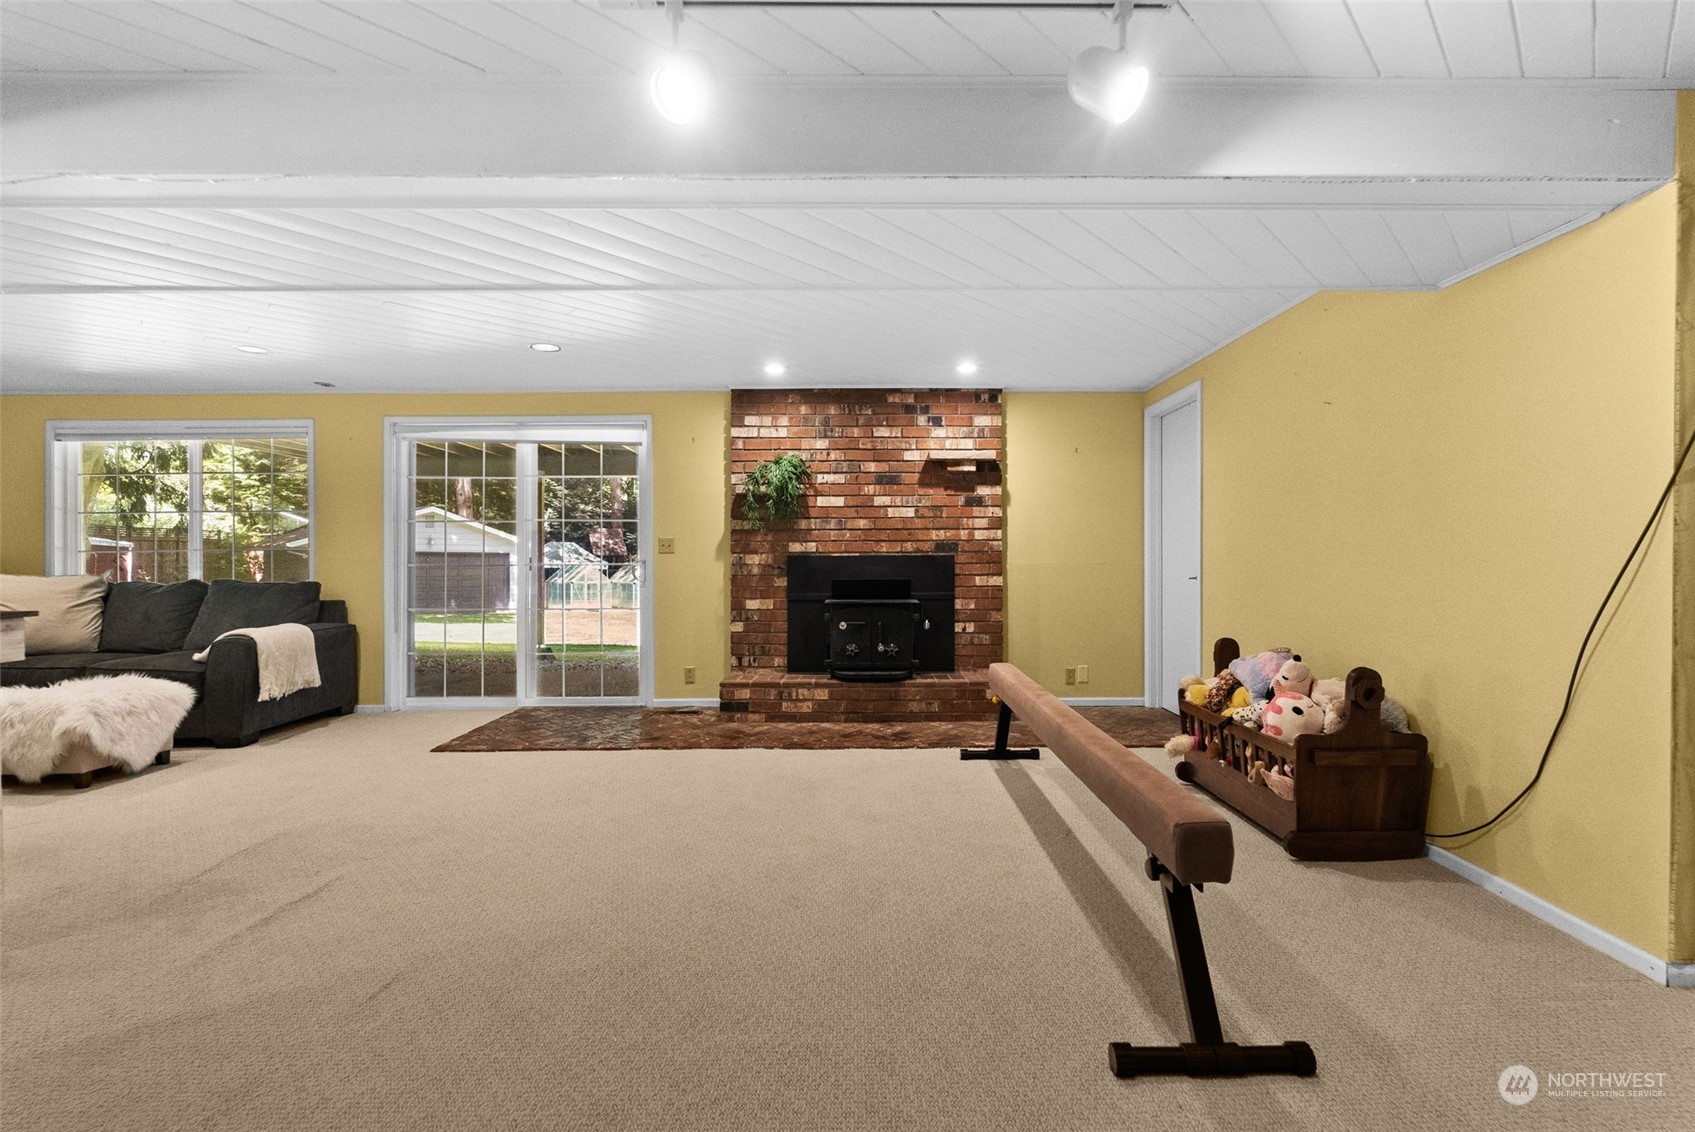
Basement family room with a brick fireplace, wood stove, sectional sofa, and children’s play equipment.
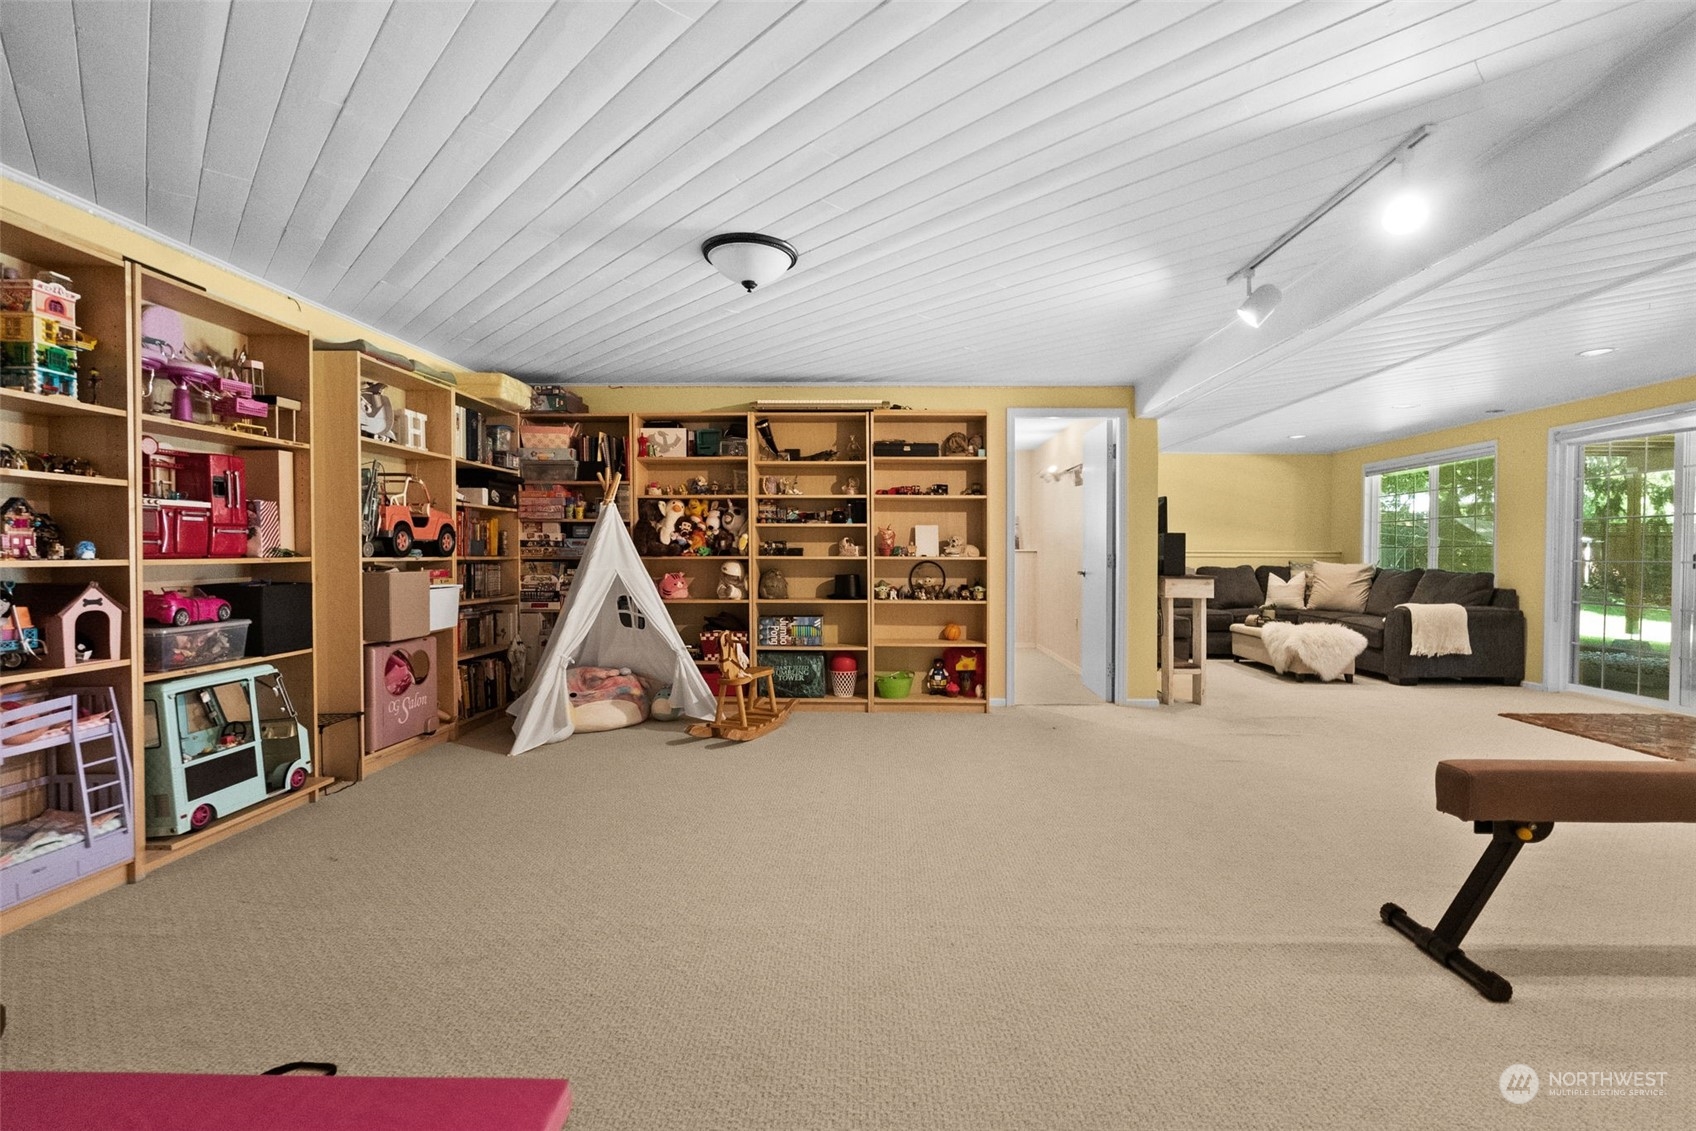
Carpeted recreation room with built-in toy shelves, a play tent, and an adjoining seating area.
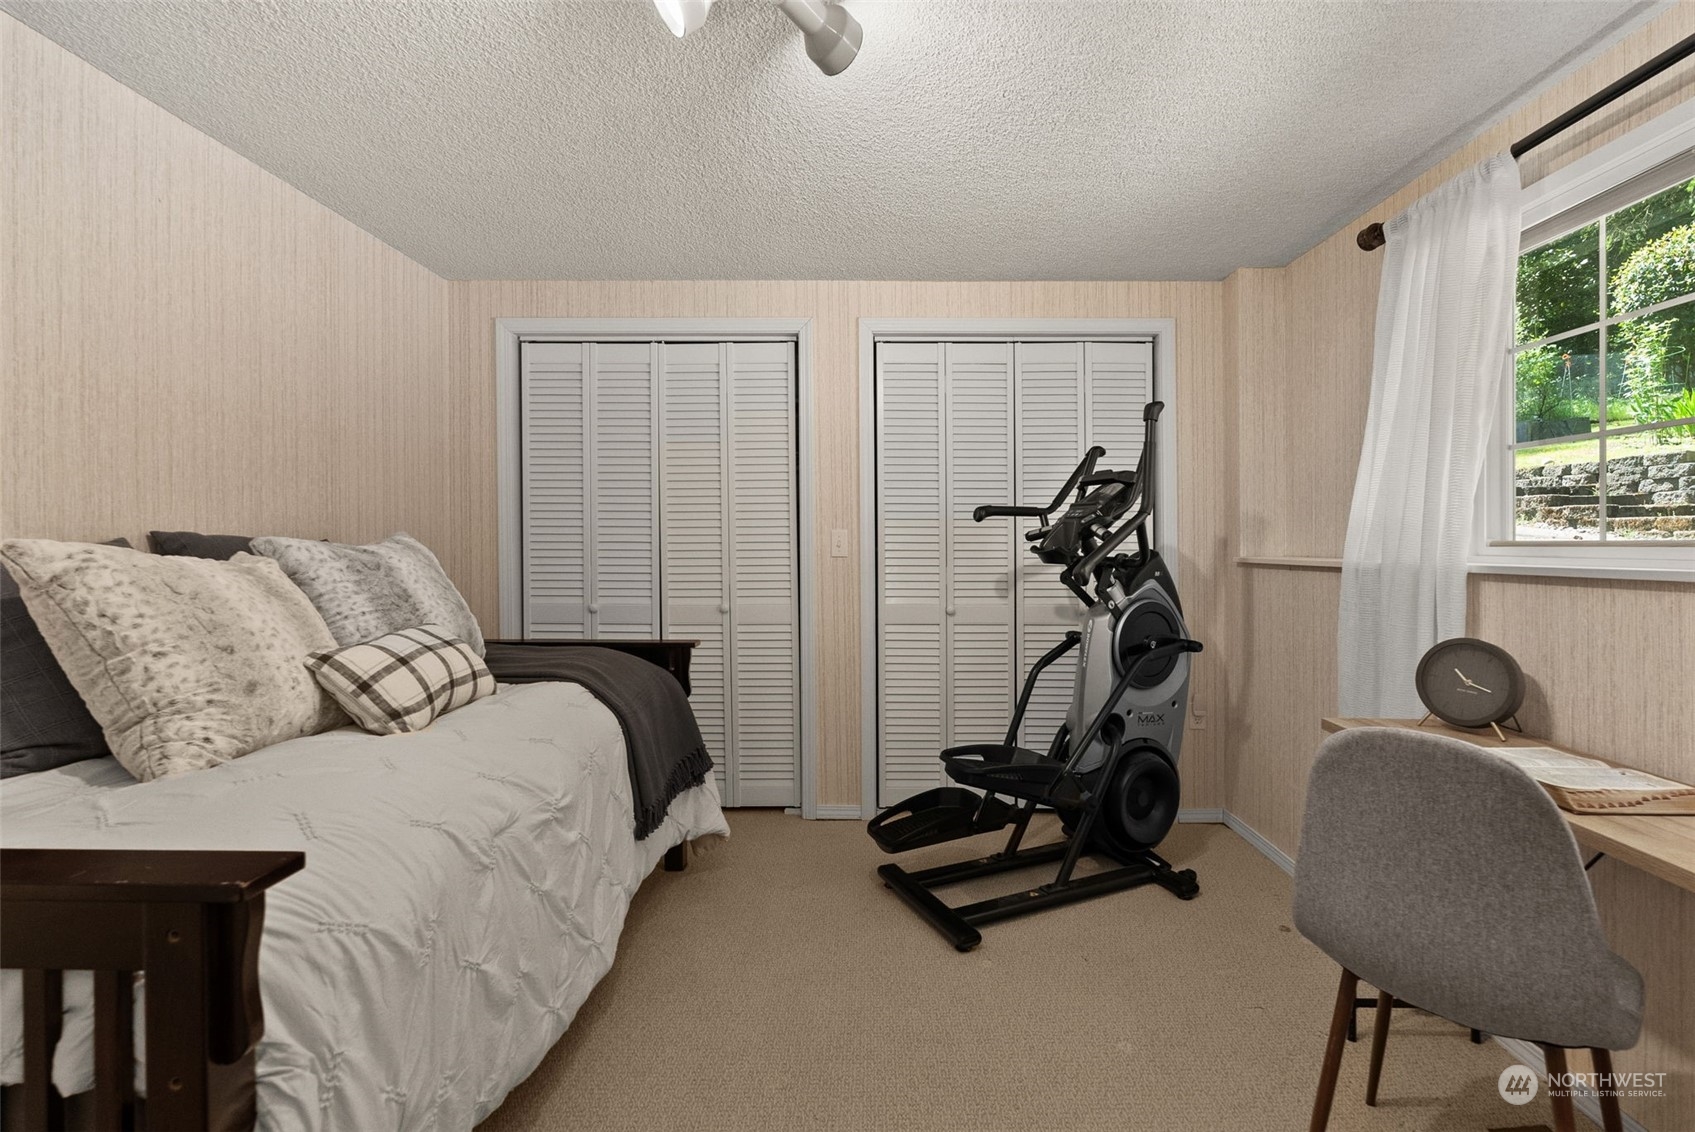
Bedroom with an elliptical machine, louvered closet doors, and a desk beside a window.
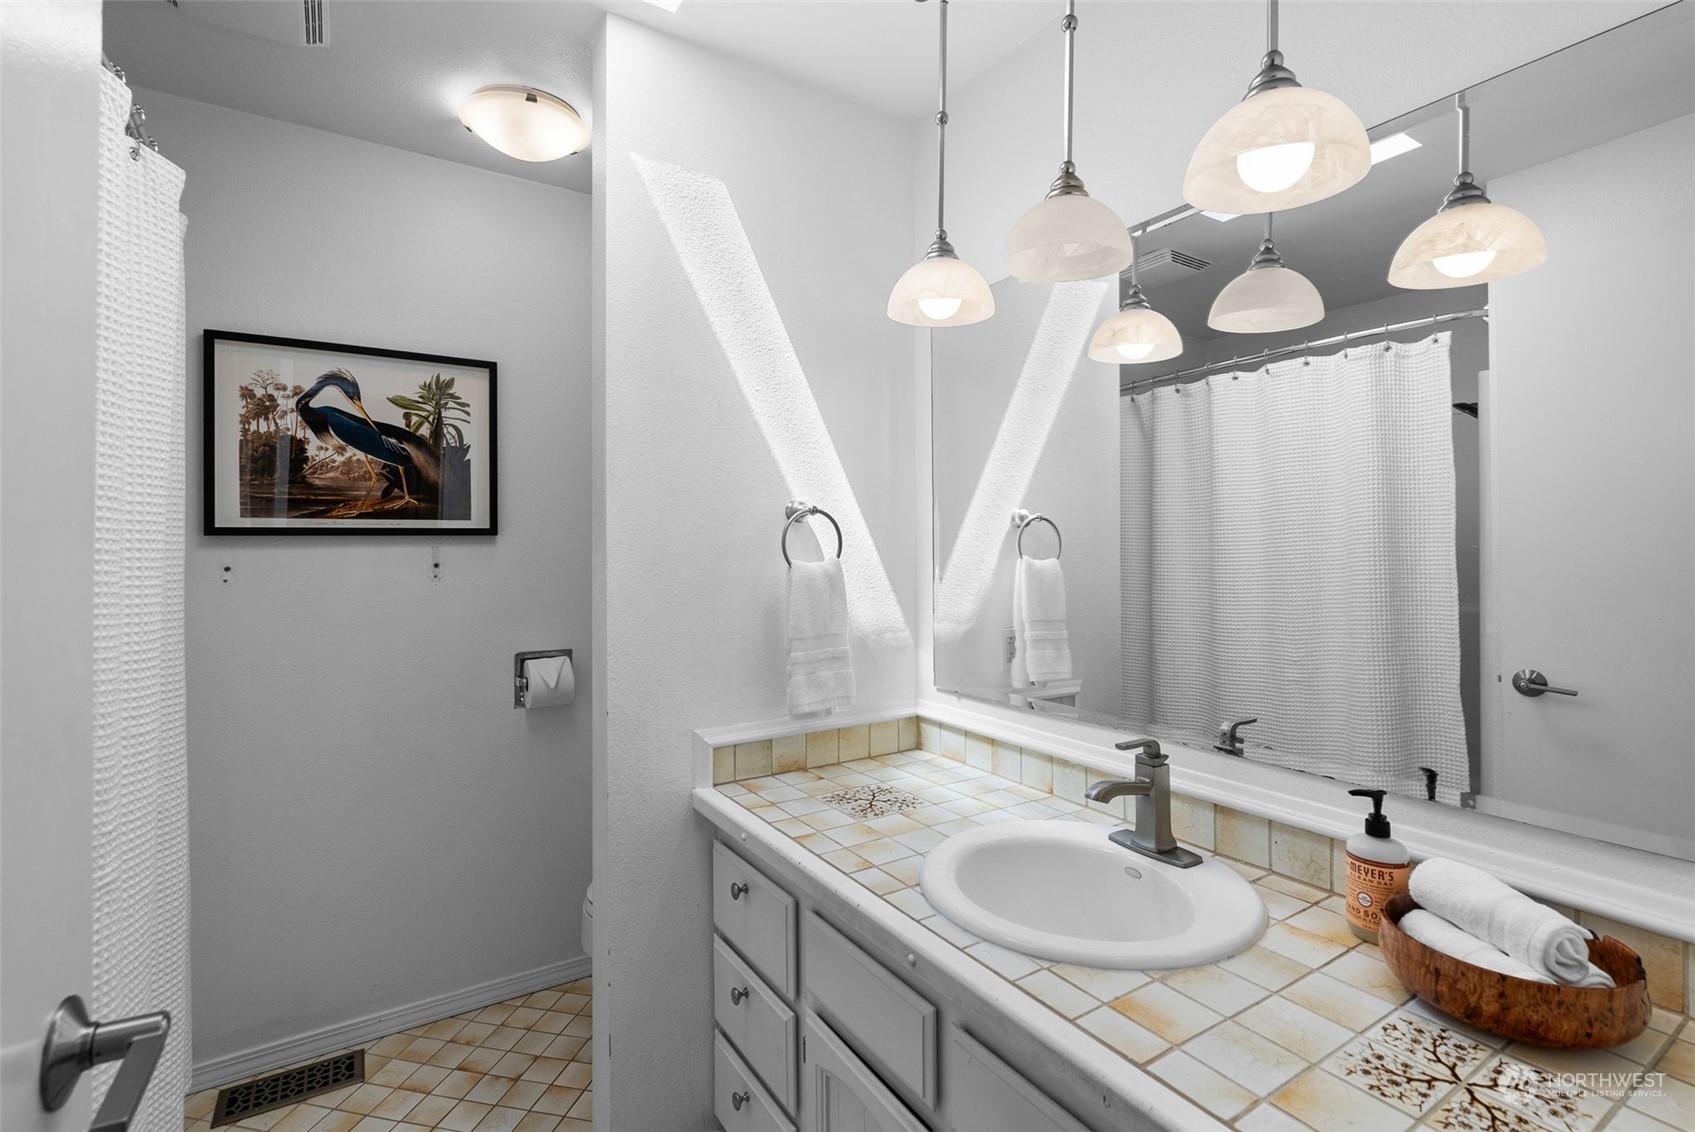
Bathroom with a tiled vanity, oval sink, large mirror, and multiple pendant lights.
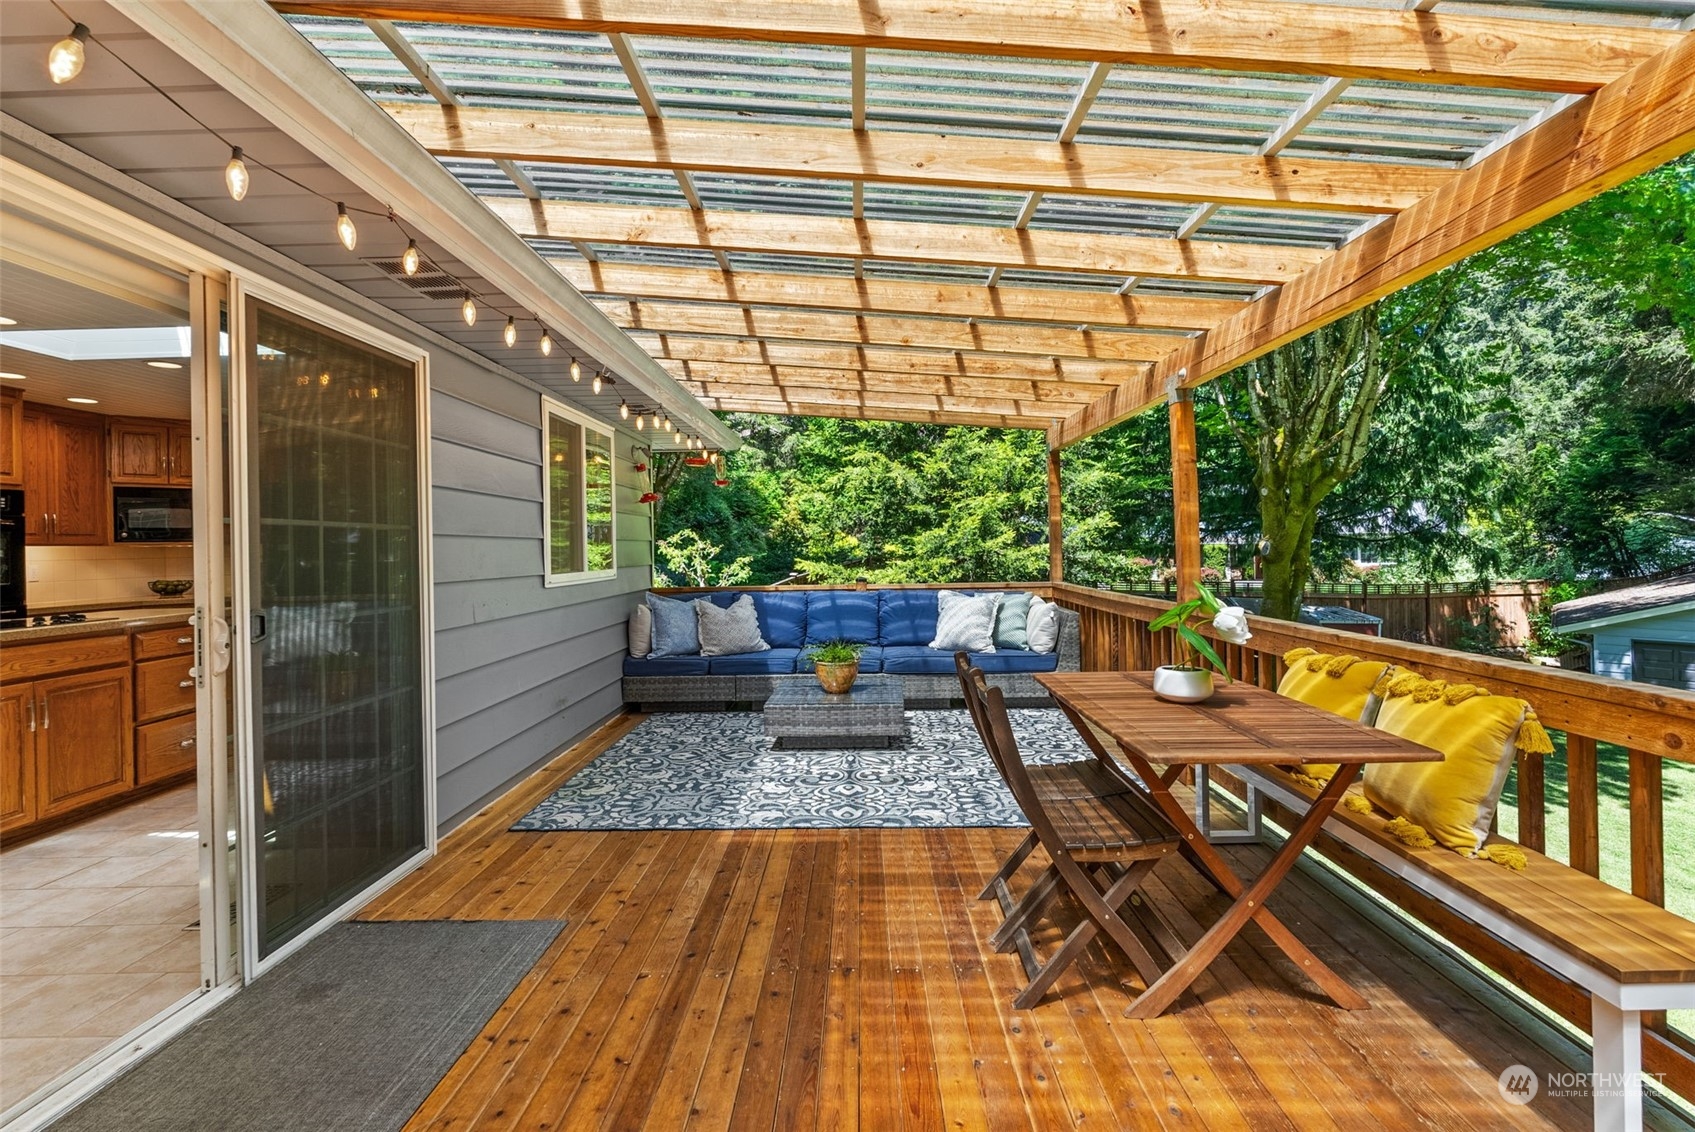
Covered wooden deck with a blue sectional, dining table, and leafy trees beyond the railing.
Covered wooden deck with outdoor dining furniture and wooded views.
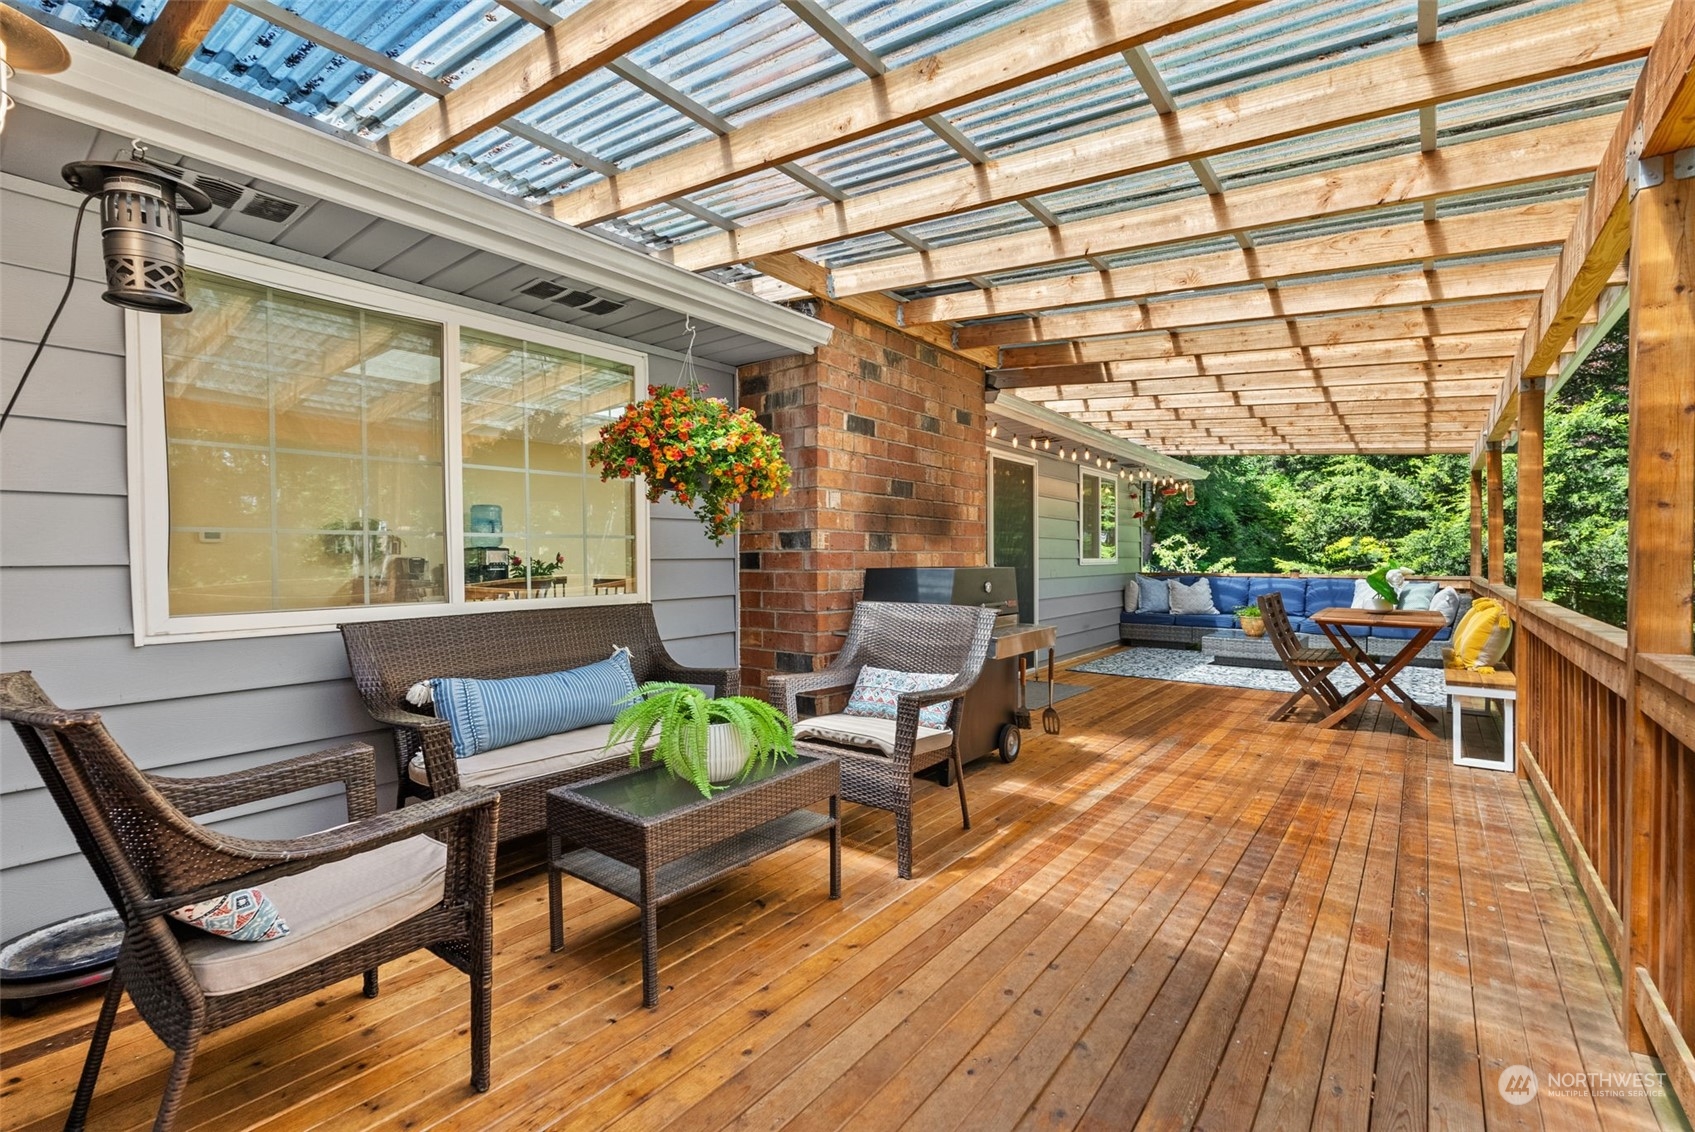
Covered wood deck with wicker seating, a translucent roof, and a brick fireplace.
Gray two-story house with a covered deck and fenced lawn beneath tall trees.
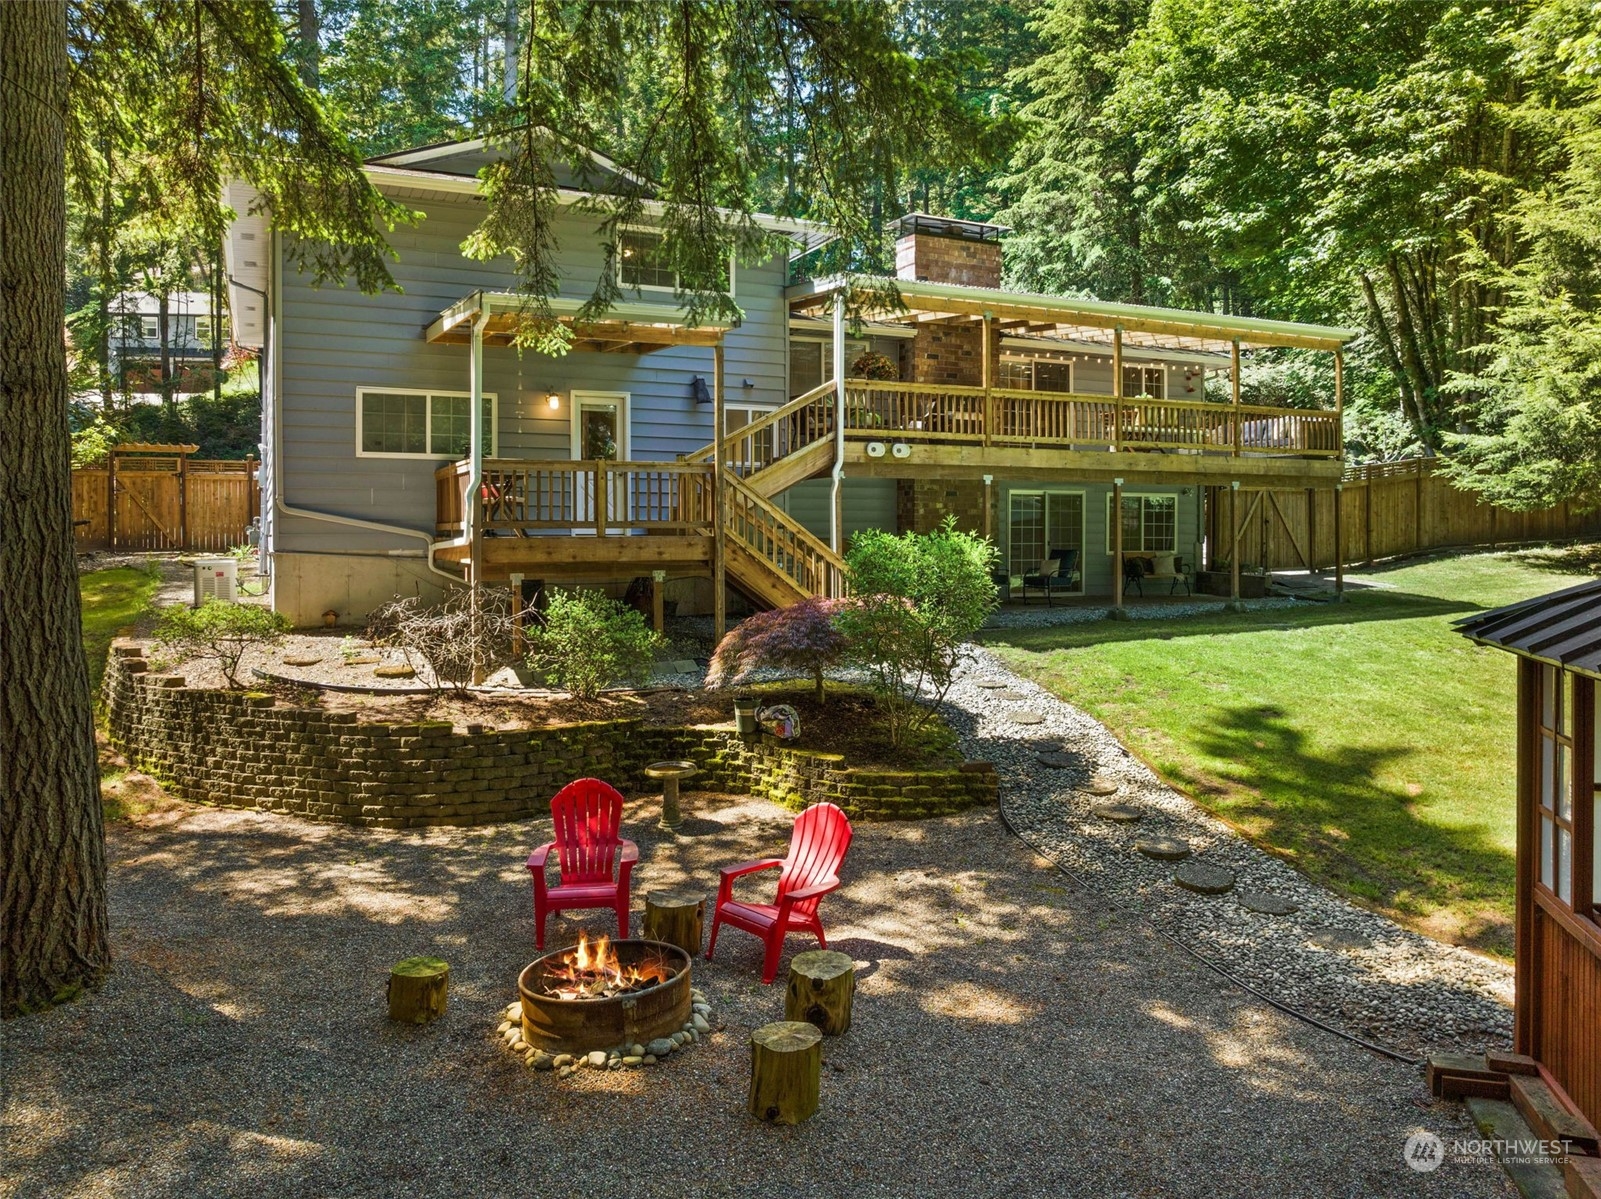
Home with broad wooden decks and a fire pit seating area in a wooded backyard.
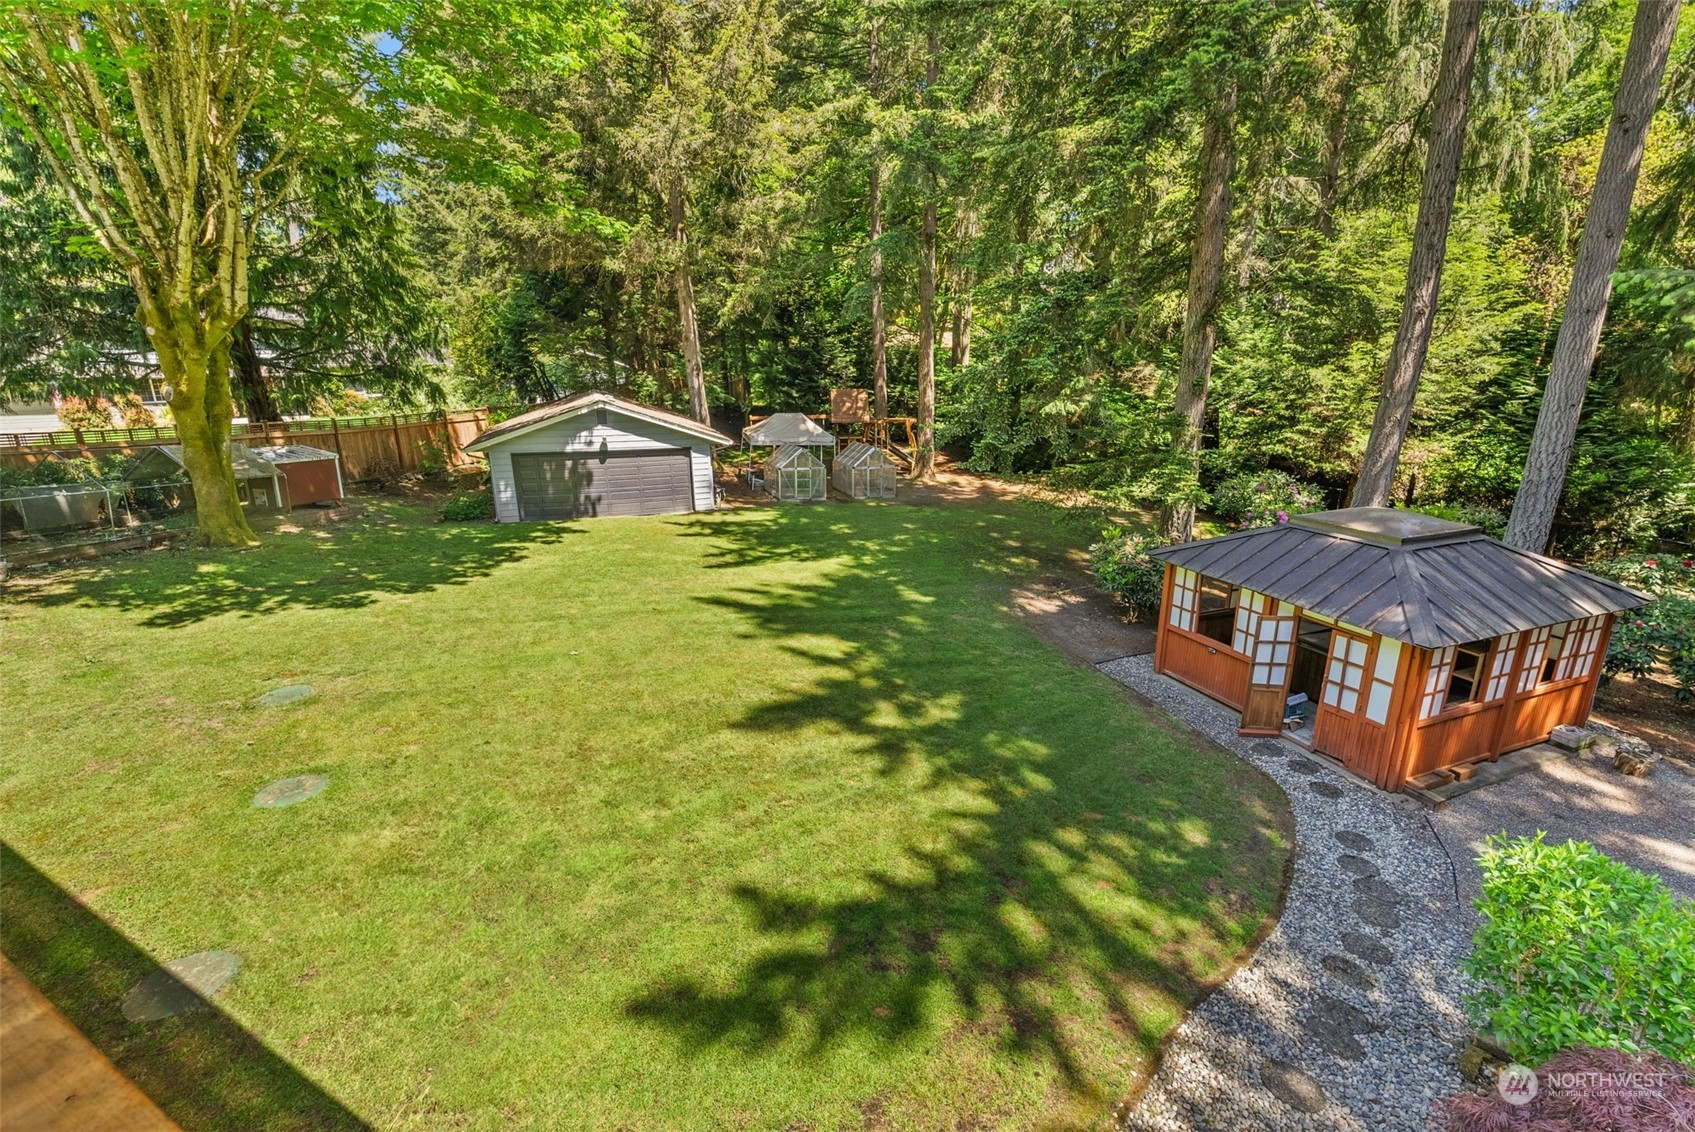
Wooded backyard with a broad lawn, detached garage, greenhouses, and a wooden garden pavilion.
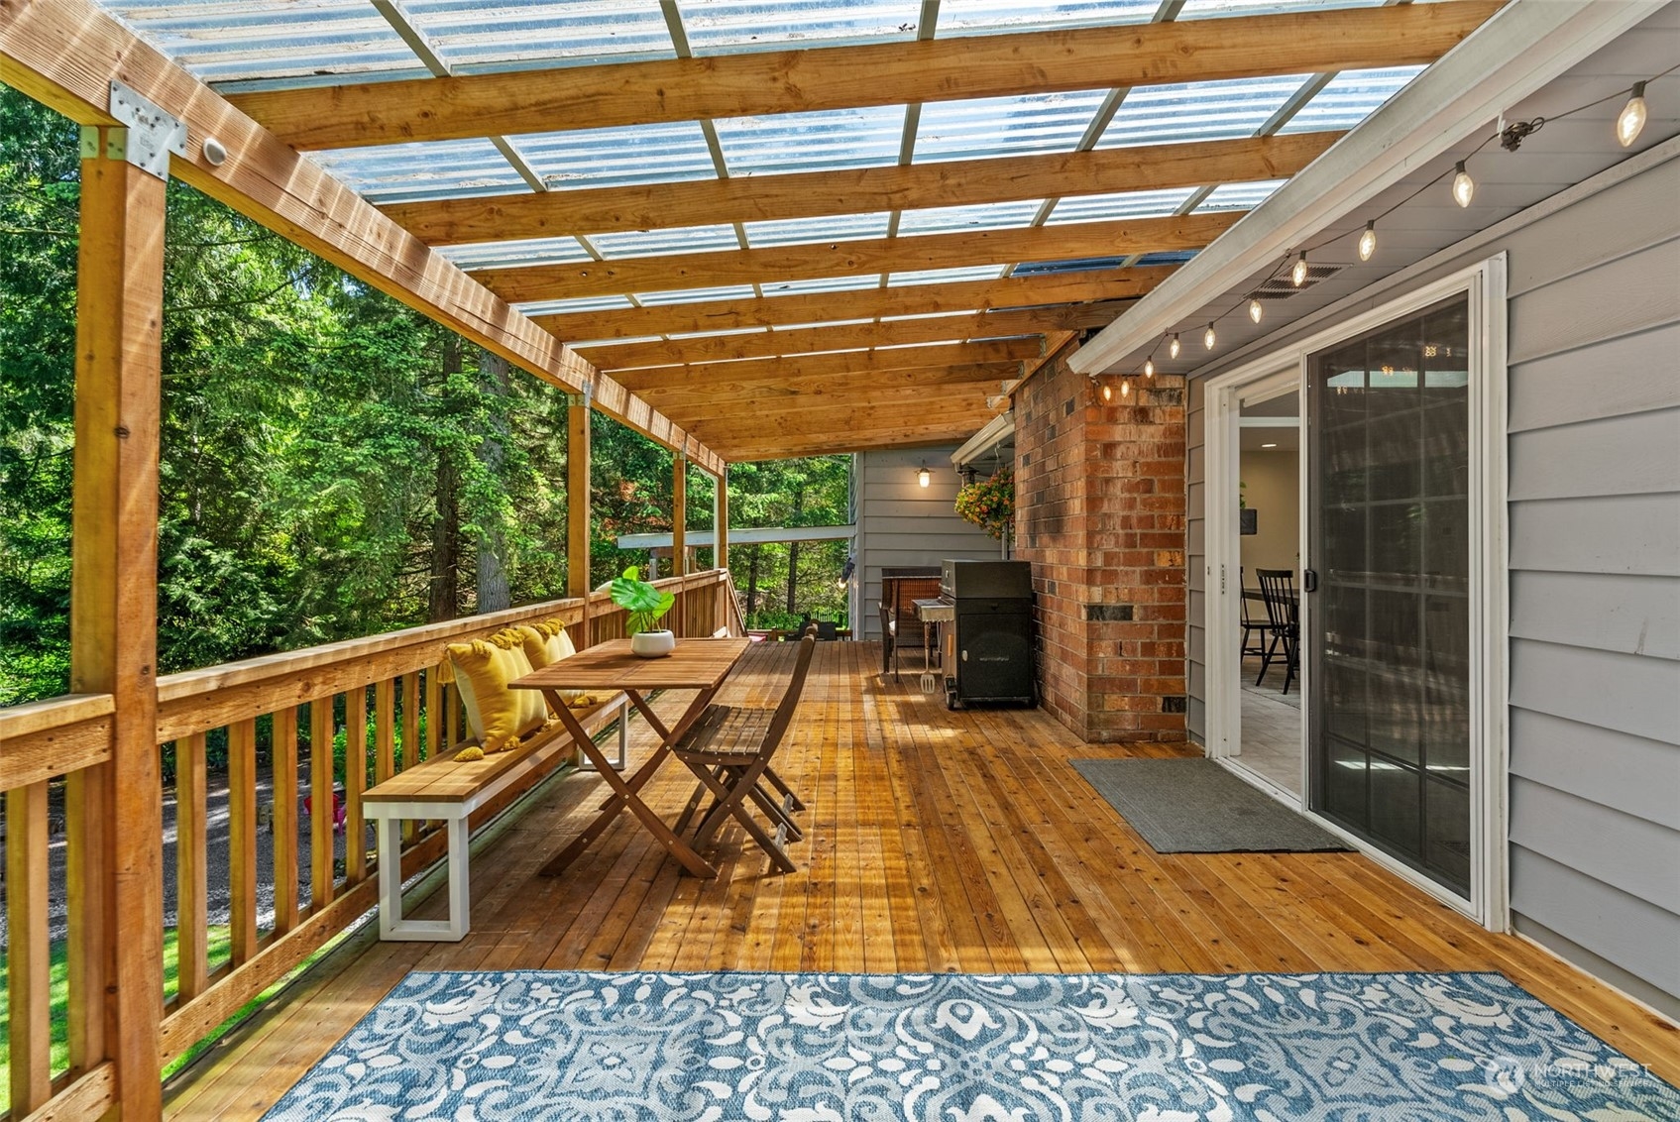
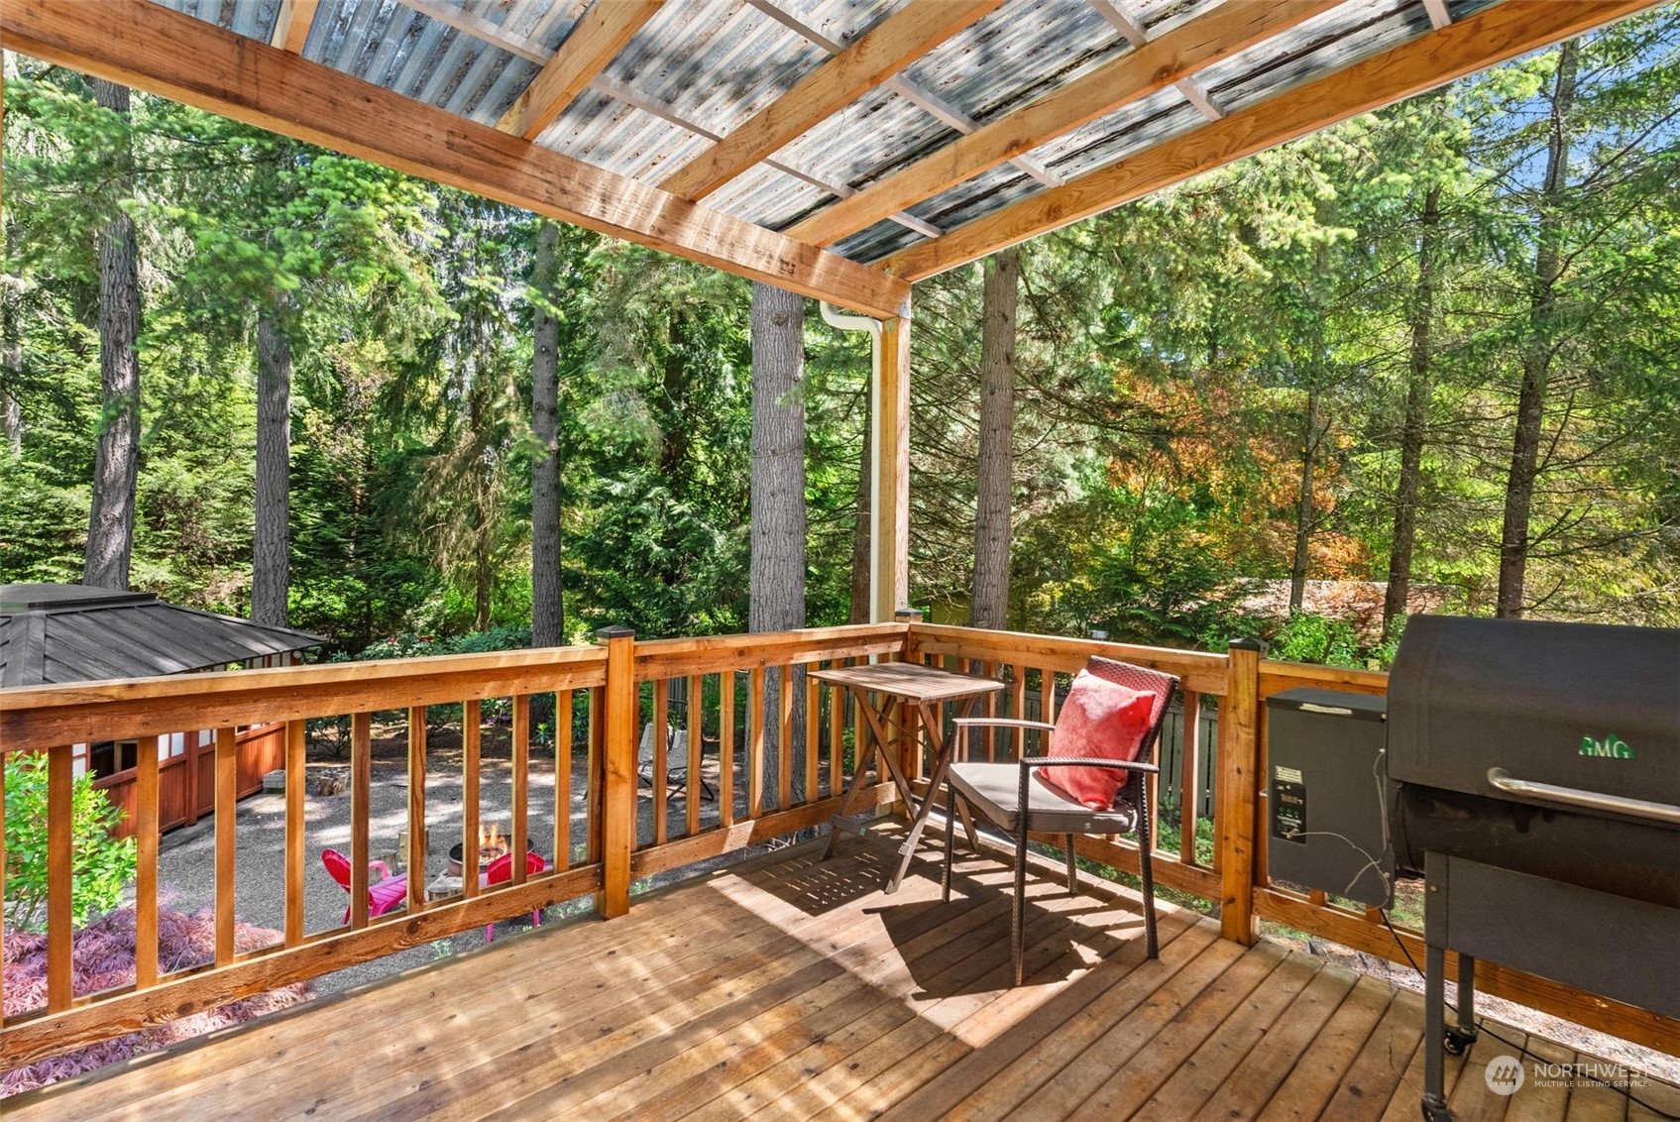
Covered wooden deck with a timber roof, seating, grill, and views of surrounding trees.
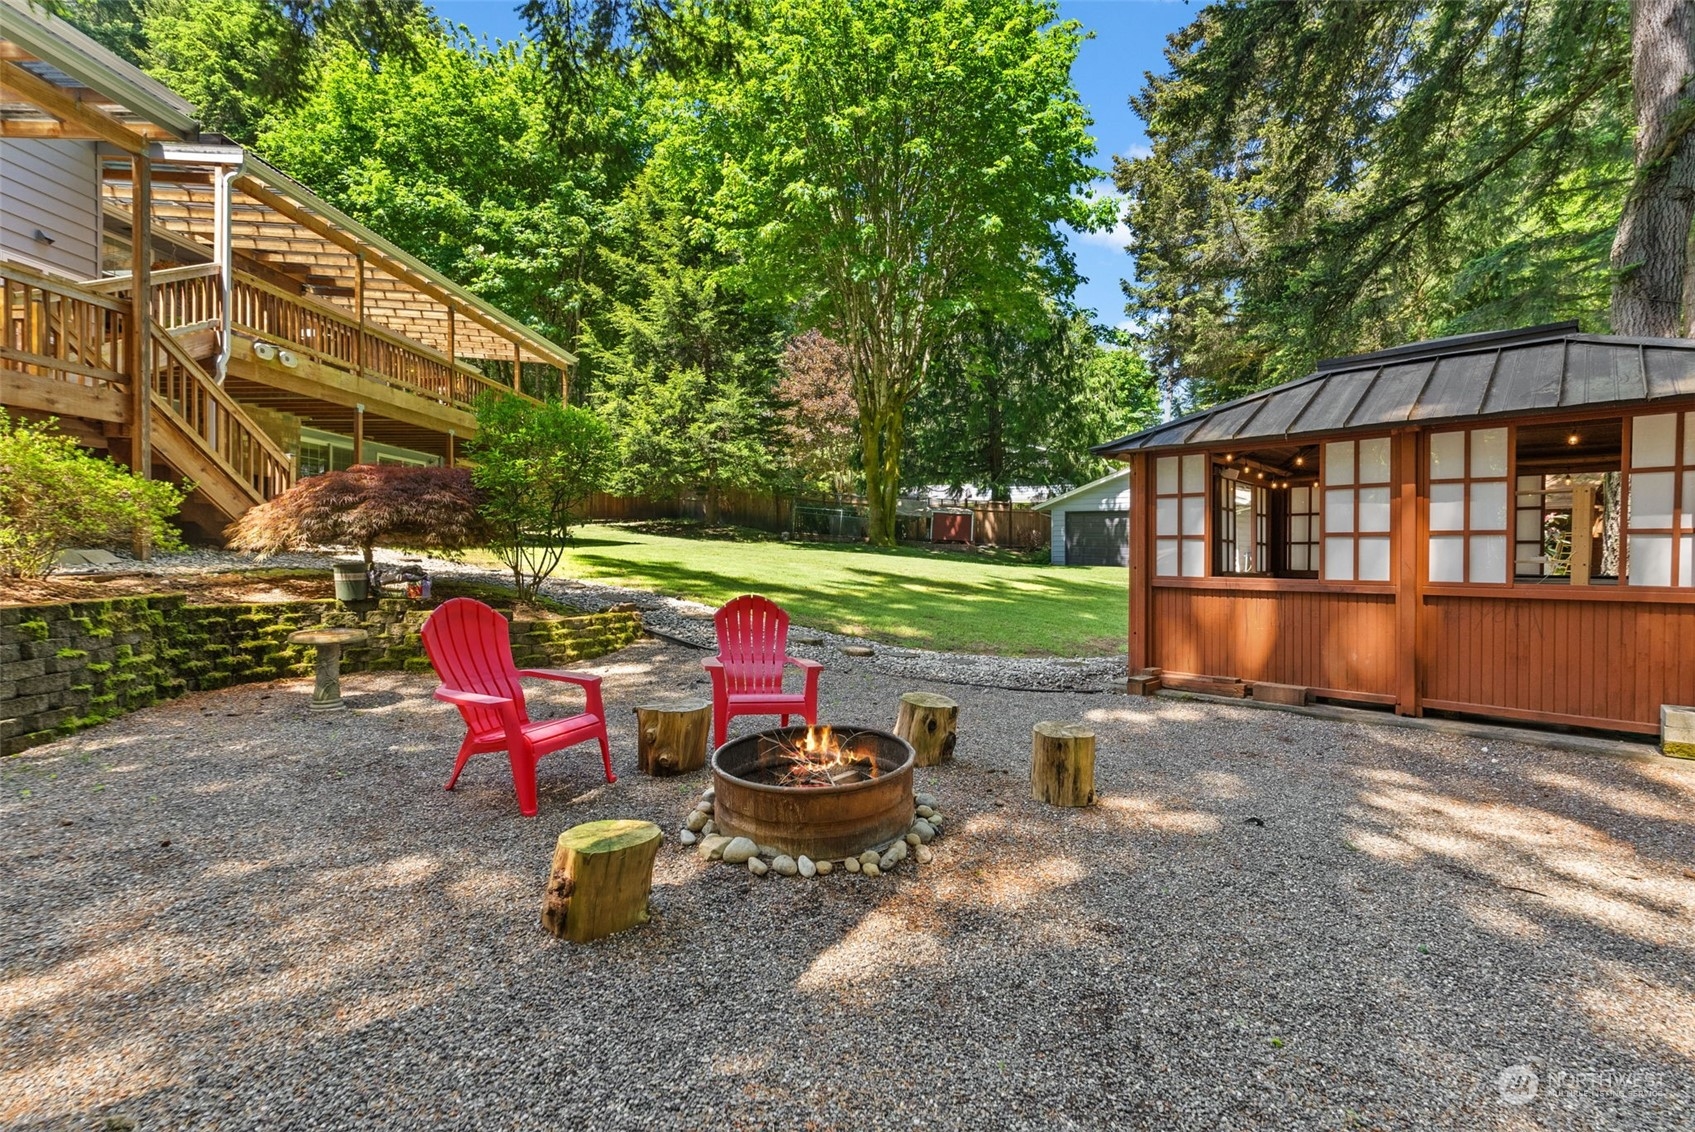
Backyard seating area with a fire pit, red Adirondack chairs, and a covered pavilion beneath mature trees.
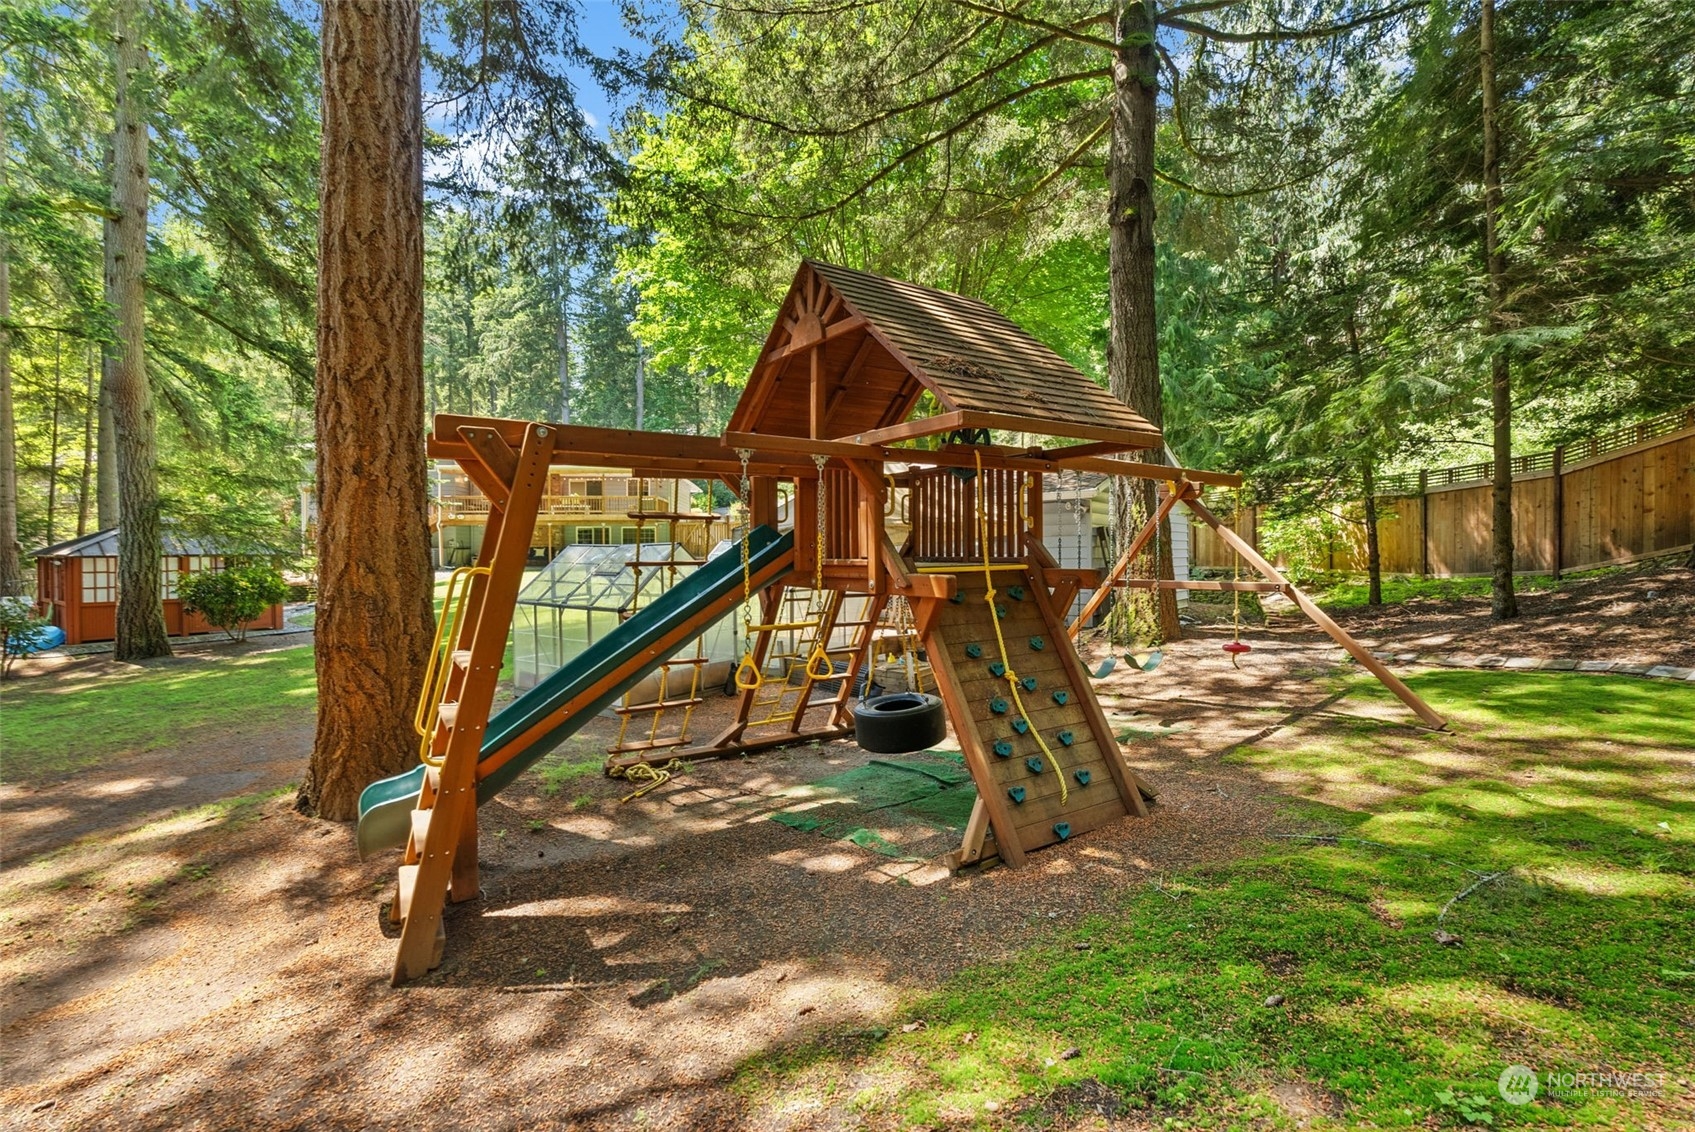
Wooden backyard playset with slides, swings, and climbing wall beneath mature trees.
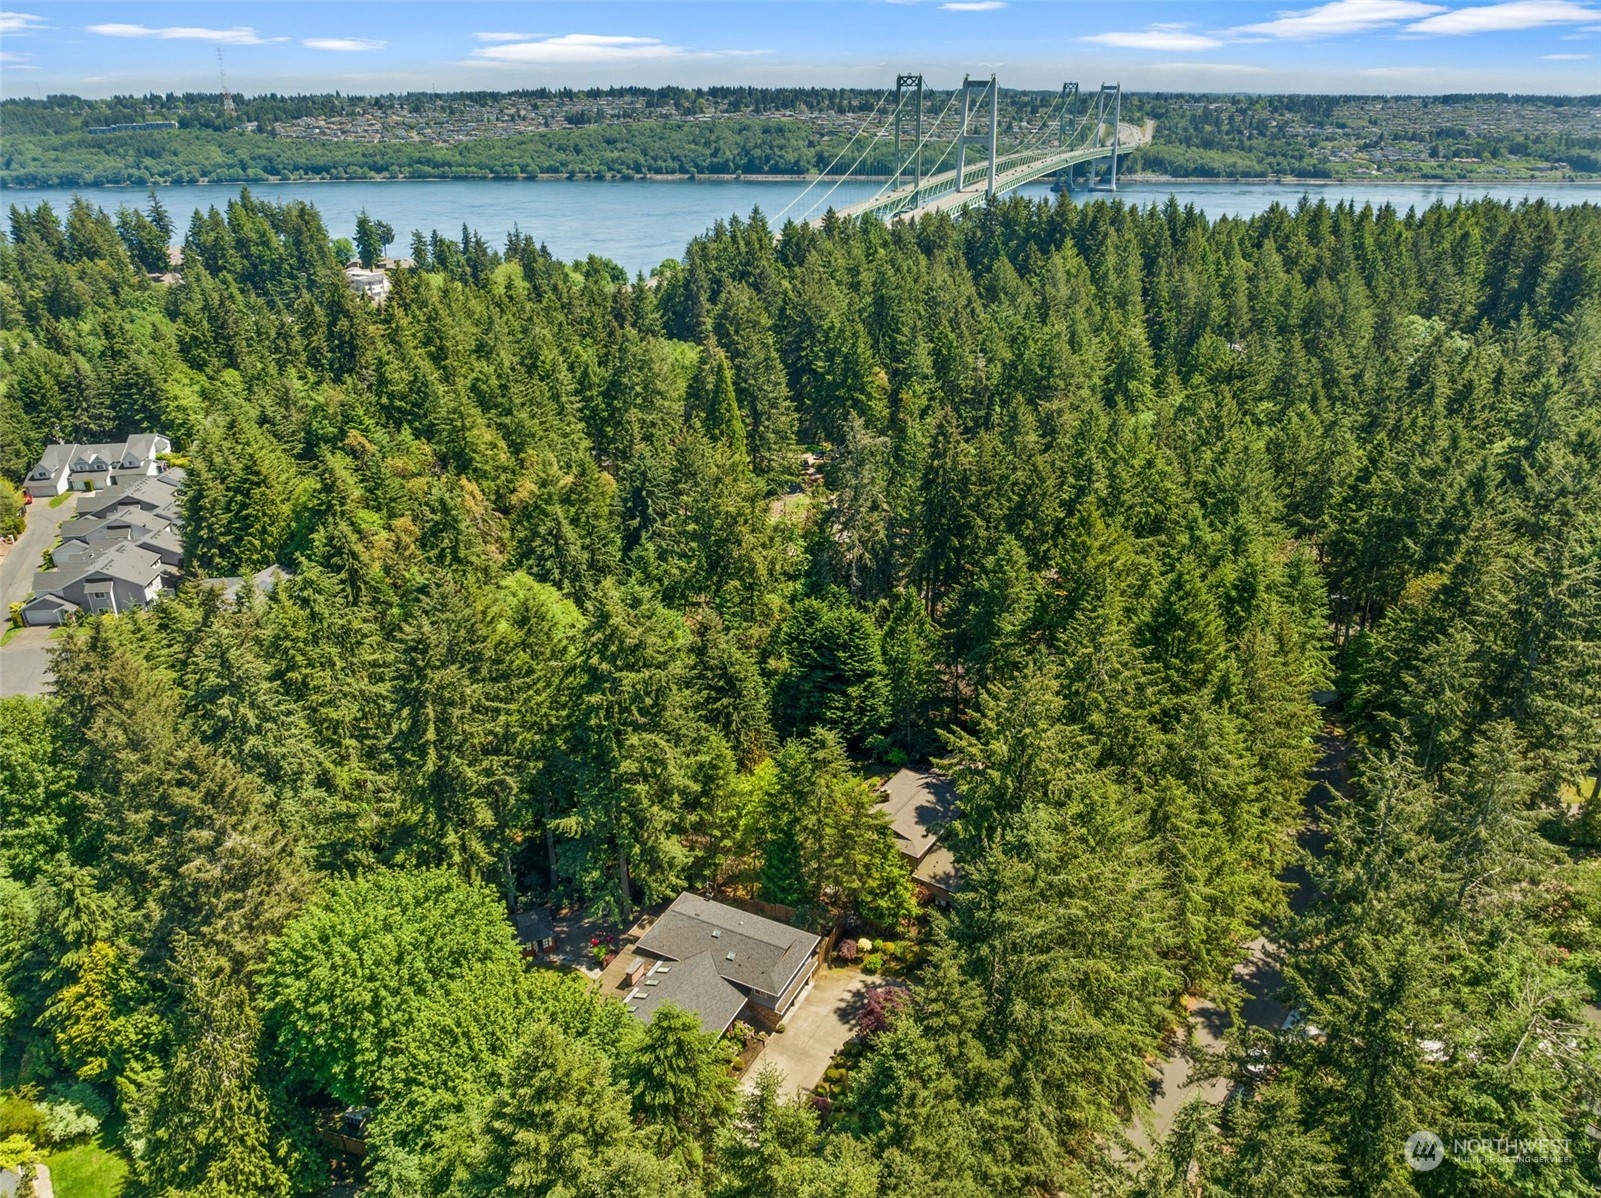
A home among dense evergreens, with the water and Tacoma Narrows Bridge in the distance.
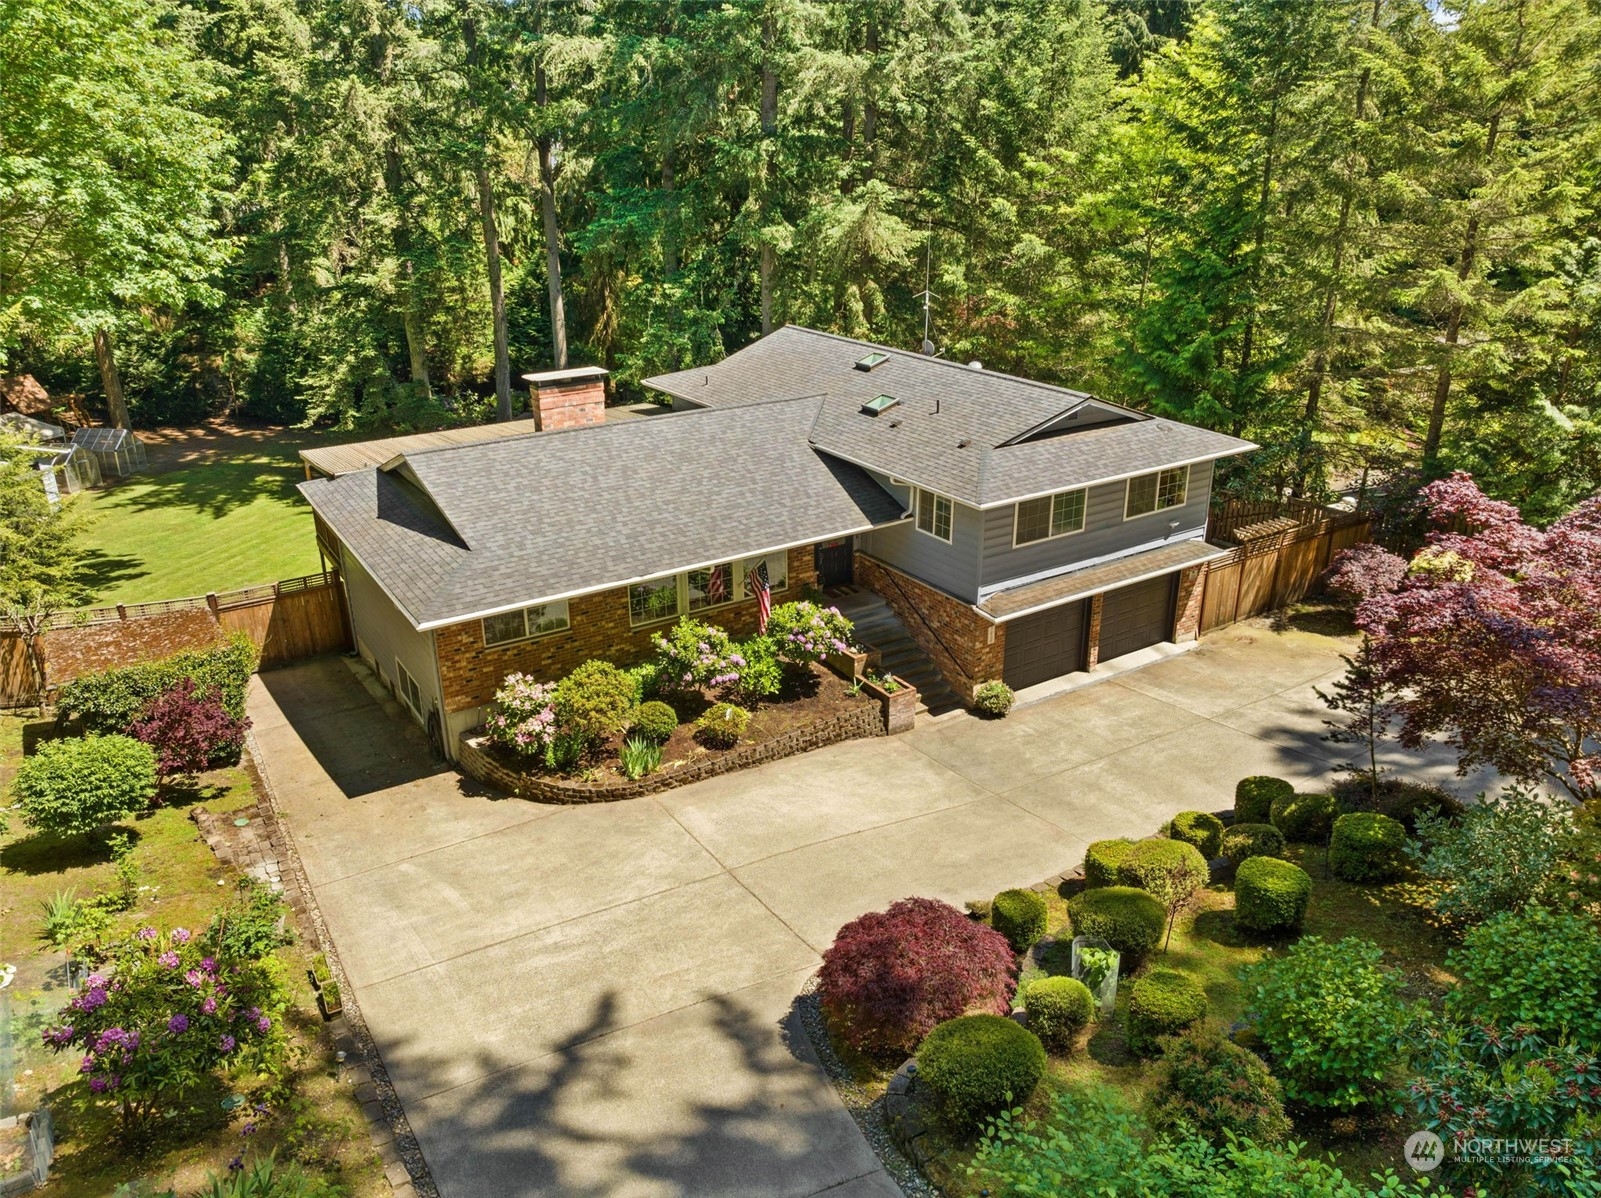
Aerial view of a two-story house with a broad driveway and landscaped grounds bordered by mature trees.
Blue water and a pebbled shore look across to a long green suspension bridge.
SEE ALL PHOTOS
Gray split-level home with brick garage, wide driveway, wooden side-yard fence, and mature trees.
Brick front entry with concrete steps, covered doorway, flowering lilac, and address plaque 1809.
Entry foyer with tiled floor, wooden console table, and an open front door facing a landscaped garden.
Home entryway with gray tile, a wooden coat rack, and a console table topped with purple flowers.
Living room with a large sectional, yellow walls, hardwood floors, and wide windows overlooking greenery.
Sitting room with beige armchairs, hardwood floors, and a window overlooking greenery.
Furnished living room with a large sectional, patterned rug, and open view into the kitchen.
Kitchen with oak cabinetry, a granite island and cooktop, black appliances, and a ceiling skylight.
Kitchen with oak cabinets, a sink beneath a window, and views of a wooded deck.
Kitchen with oak cabinets, a large cooktop island, tiled floors, and windows overlooking a covered deck.
Dining room with a gas fireplace in a reclaimed-wood accent wall and a dark table on a striped rug.
Dining room with a dark table, rustic wood-paneled fireplace, and open kitchen with wood cabinets.
Furnished bedroom with a white bed, yellow walls, hardwood floors, and a wide window overlooking greenery.
Bedroom with yellow walls, wood flooring, a white bed, and an ensuite glass shower.
Bathroom with double vanity and a large tiled soaking tub beneath a frosted window.
Tiled walk-in shower with glass enclosure, built-in bench, grab bar, and two showerheads.
Walk-in closet with built-in drawers, extensive shelving, and clothes hanging on both sides.
Furnished bedroom with a dark wood bed, louvered closets, and warm wood flooring.
Furnished bedroom with a white bed, dark green throw, beige recliner, and window overlooking trees.
Staged bedroom with white bedding, a dark teal throw, louvered closet doors, and hardwood floors.
Wooden staircase beside a tiled entry hallway leading to a white exterior door.
Laundry room with front-loading washer and dryer and a rolling laundry sorter with ironing board.
Living room with a dark sectional beneath a sloped white ceiling, beside large sliding glass doors.
Furnished living room with a brick fireplace and wood stove beside large windows.
Basement family room with a brick fireplace, wood stove, sectional sofa, and children’s play equipment.
Carpeted recreation room with built-in toy shelves, a play tent, and an adjoining seating area.
Bedroom with an elliptical machine, louvered closet doors, and a desk beside a window.
Bathroom with a tiled vanity, oval sink, large mirror, and multiple pendant lights.
Covered wooden deck with a blue sectional, dining table, and leafy trees beyond the railing.
Covered wooden deck with outdoor dining furniture and wooded views.
Covered wood deck with wicker seating, a translucent roof, and a brick fireplace.
Gray two-story house with a covered deck and fenced lawn beneath tall trees.
Home with broad wooden decks and a fire pit seating area in a wooded backyard.
Wooded backyard with a broad lawn, detached garage, greenhouses, and a wooden garden pavilion.
Covered wooden deck with a timber roof, seating, grill, and views of surrounding trees.
Backyard seating area with a fire pit, red Adirondack chairs, and a covered pavilion beneath mature trees.
Wooden backyard playset with slides, swings, and climbing wall beneath mature trees.
A home among dense evergreens, with the water and Tacoma Narrows Bridge in the distance.
Aerial view of a two-story house with a broad driveway and landscaped grounds bordered by mature trees.
Blue water and a pebbled shore look across to a long green suspension bridge.
Sold

1809 Clorindi Circle NW

1809 Clorindi Circle NW, Gig Harbor, WA 98335

$842,000
This expansive 4-bedroom, 3-bathroom home in Gig Harbor offers the perfect combination of space, comfort, and an entertainer's dream backyard. Enjoy peace of mind with a brand-new HVAC system. Nestled on a sprawling .691-acre lot, this fully fenced property provides endless possibilities for outdoor fun and relaxation. Imagine summer BBQs on the patio, firepit nights under the stars, or simply letting the pets roam free in their own private oasis. Inside, this home boasts spacious living areas, gourmet kitchen, a large primary suite for ultimate relaxation, complete with a walk-in closet and a spa-like bathroom. A spacious downstairs flex room - perfect for a home theater, game room, or anything your heart desires!

4
beds

3
baths

3,296 Sq.Ft. LIVING AREA

0.69 Acres lot

Lori DeVore

Lori DeVore

Features & Amenities

Interior

  • total bedrooms4
  • Total bathrooms3
  • full bathrooms3
  • Flooring Hardwood, Laminate, Carpet
  • Fireplace Gas, Wood Burning
  • APPLIANCES Dishwashers_, Dryer(s), Garbage Disposal_, Microwaves_, Refrigerators_, Stoves Ranges_, Washer(s)
  • other interior Features Hardwood, Laminate, Wall to Wall Carpet, Bath Off Primary, Ceiling Fan(s), Double Pane/Storm Window, Dining Room, Hot Tub/Spa, Jetted Tub, Security System, Skylight(s), Sprinkler System, Walk-In Closet(s), Fireplace

Area & Lot

  • Status Sold
  • Date Sold June 25, 2024
  • Living Area3,296 Sq.Ft.
  • Lot Area0.69 Acres
  • MLS® ID2240849
  • TypeResidential
  • YEAR BUILT1977
  • Architecture StylesTraditional
  • Elementary SchoolHarbor Heights Elem
  • Middle SchoolGoodman Mid
  • High SchoolGig Harbor High
  • School DistrictPeninsula

Exterior

  • STORIES3
  • Garage Space2.0
  • water SourceCommunity
  • roofComposition
  • lot featuresDead End Street, Open Space, Paved
  • parkingRV Parking, Attached Garage
  • HEAT TYPE90 High Efficiency, Forced Air, Tankless Water Heater
  • AIR CONDITIONINGCentral A/C
  • sewerSeptic Tank
  • SubstructurePoured Concrete
  • security FeaturesSecurity System, Partially Fenced
  • other exterior FeaturesBrick, Metal/Vinyl

Financial

  • Sales Price$842,000
  • Real Estate Tax $7,273/yr
View Virtual Tour

Work With Lori

A passionate advocate for her community, she has served on numerous boards and committees and has chaired many successful gala fundraiser events, further demonstrating her commitment to both professional excellence and community involvement.

Follow Me on Instagram